






Address
19 Highview Way, Halfmoon, NY
Price
$ 649,900
Property Attributes
- MLS#202613150
- TypeSingle Family
- Listing Status Pending
- CountySaratoga
- CityHalfmoon
- NeighborhoodProspect Meadows
- Zip12118
- StyleCustom, Ranch
- Year Built2004
- Taxes$ 8915
- Price$ 649,900
- Bedrooms3
- Full Bathrooms2
- Half Bathrooms0
- Sqr Footage1921
- Lot Size0.46 Acres
Data Source:
Global MLS (GCAR)
Property Description
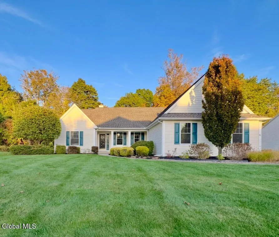
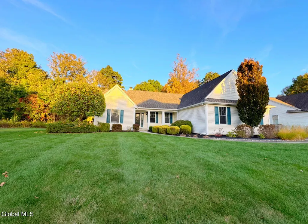
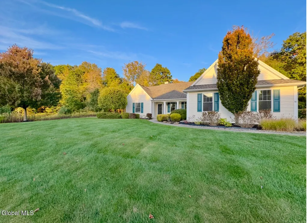
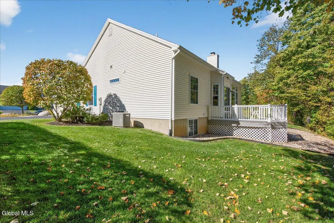
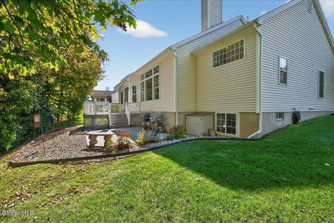
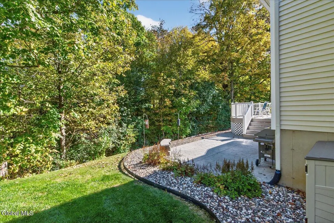
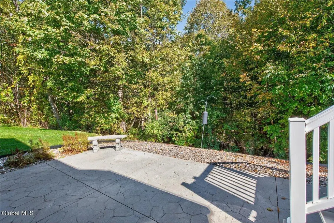
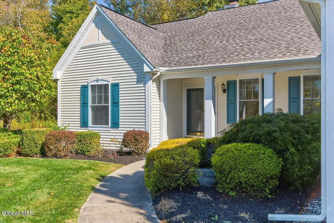
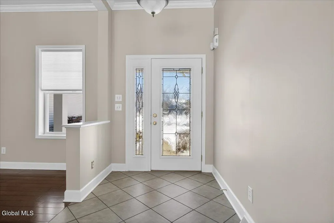
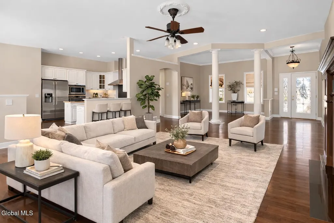
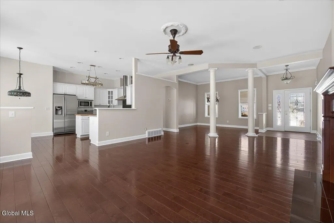
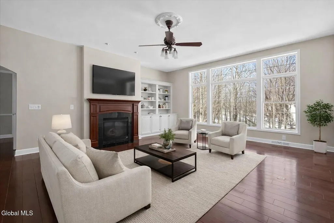
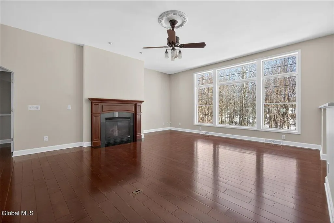
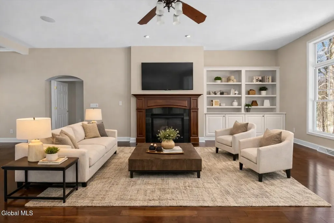
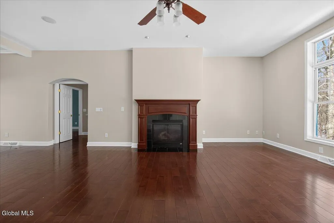
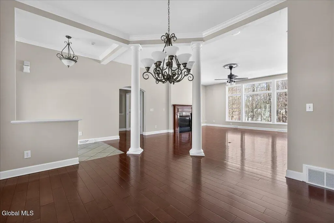
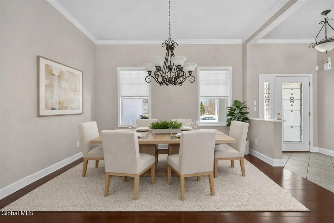
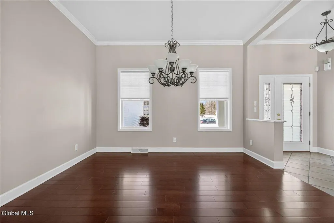
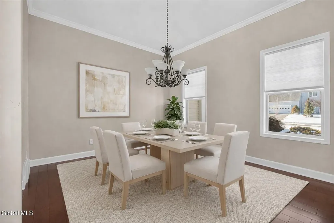
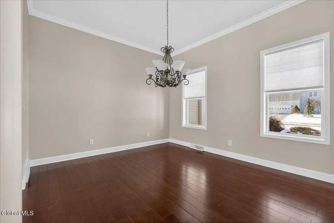
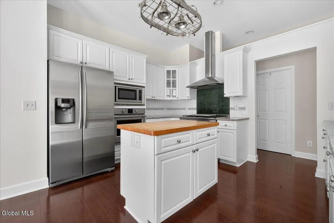
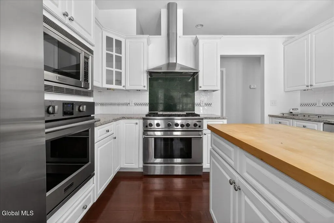
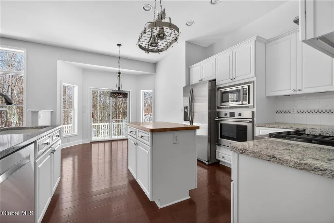
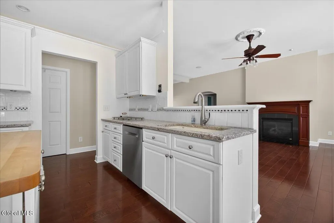
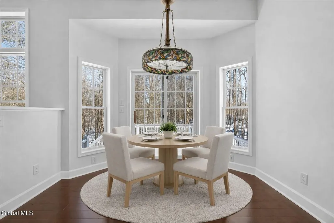
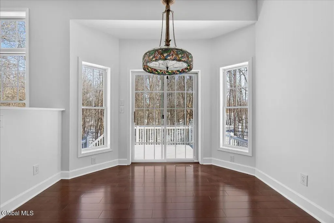
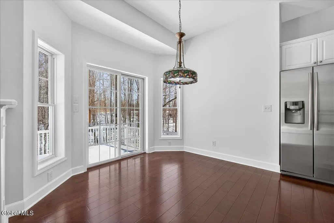
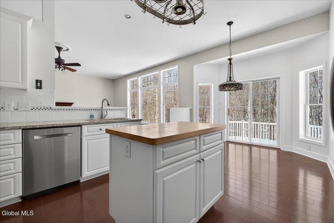
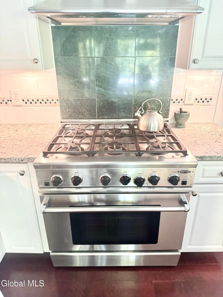
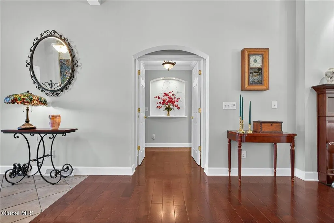
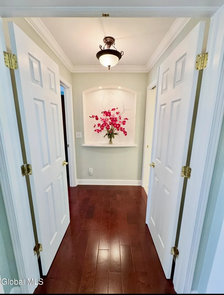
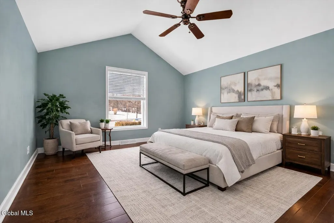
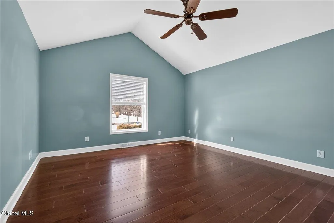
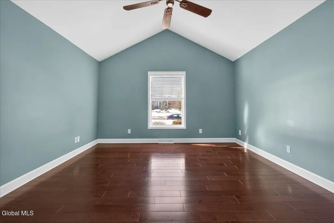
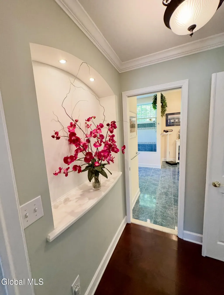
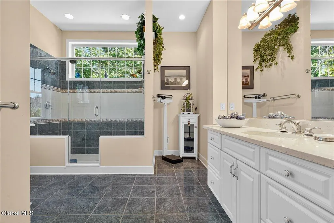
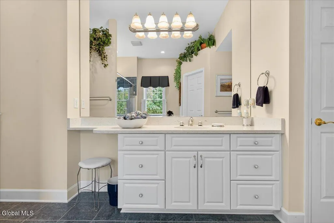
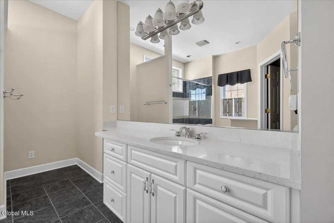
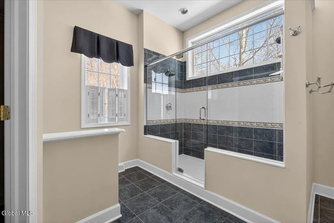
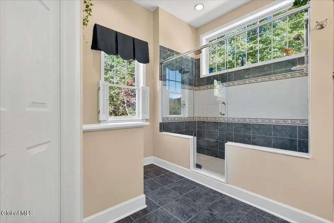
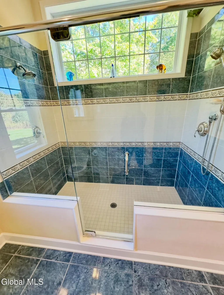
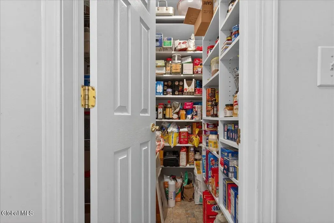
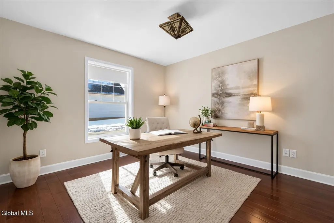
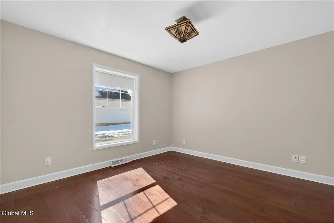
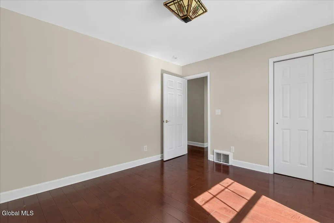
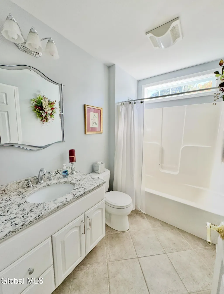
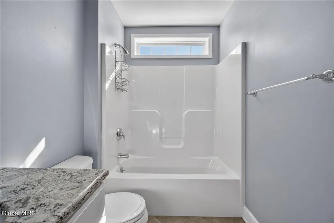
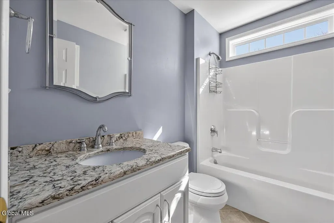
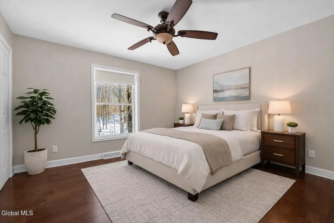
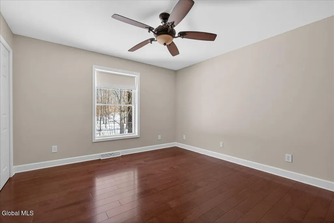
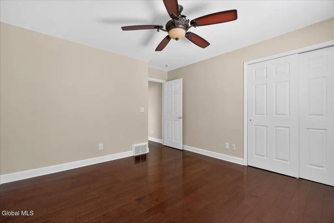
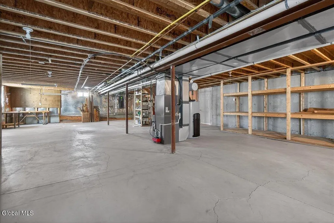
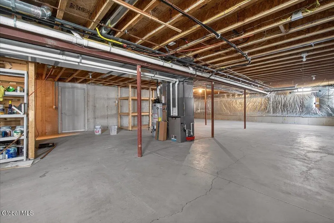
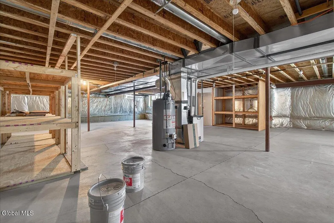
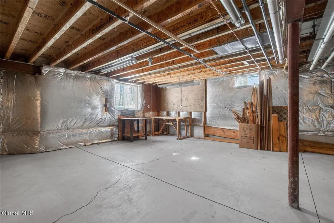
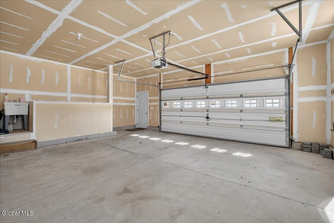
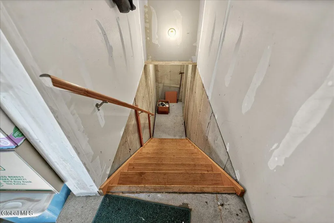
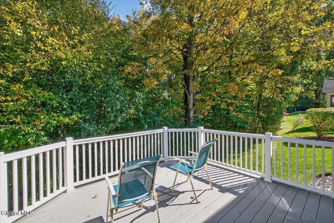
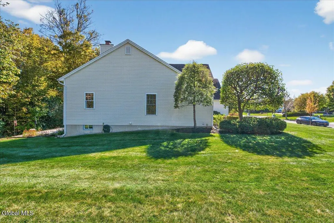
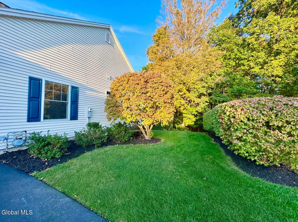
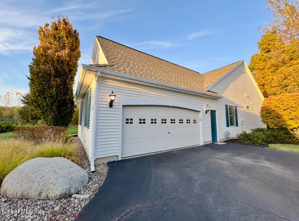
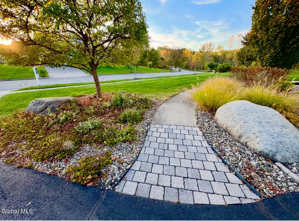
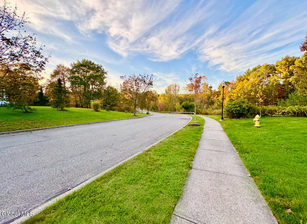
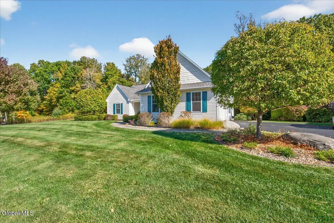
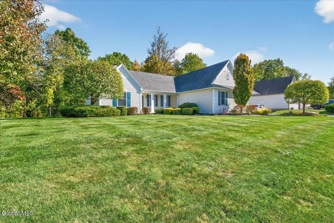
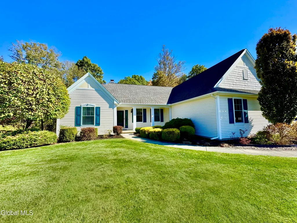
Back On The Market & Fully Available! Don't Let The Days On Market Fool You--This Home Was Previously Under Contract & Is Now Available Again Through No Fault Of The Home. Don't Miss Your Second Opportunity To Own This Exceptional Property! Welcome To This ''Belmonte Built'' Custom Ranch Perfectly Positioned On A Premium Lot In The Highly Desirable Halfmoon Neighborhood Of Prospect Meadows! Some Photos Are Virtually Staged! Entire Home Freshly Painted Feb.'26. Major Updates Include Lennox High-Efficiency Furnace, Central Air & Newer Hot Water Tank (2020). Beautifully Designed Ranch Showcases a Thoughtfully Expanded Floor Plan w/an Additional 4' Bump-Out Creating The Ideal Open Layout. Features 10' Ceilings,Transom Windows & Hardwood Floors. Chef's Kitchen Offers Upgraded White Cabinetry w/Crown Molding, Quartz Countertops, Butcher Block Island,Tile Backsplash, Under-Cabinet Lighting & Stainless-Steel Appliances Including 6-Burner Gas Stove w/Hood,& DoubleWall Oven. Relax on The Trex Deck & Stamped Concrete Patio Overlooking The Upgraded Lot Backing to Woods & No Neighbor on One Side. Primary Suite Features Double-Door Entry, Cathedral Ceiling, Your Dream Spa-Like Bath w/Huge Tiled Shower & Glass Enclosure, Oversized Transom Window, White Cabinetry Vanity, Makeup Area, Custom Walk-in Closet & Recessed Lighting. Beautiful 2nd Full Bath w/White Cabinetry, Quartz Countertop, Tile Floor & Transom Window. Additional Highlights Include Mudroom/Laundry Room w/Upper Cabinetry, Walk-in Pantry w/Custom Shelving, Designer Lighting, Casablanca Ceiling Fans & Side-Load 2-Car Garage w/Service Door, & Upgraded Utility Sink Area & Direct Stair Access To Full Basement. Full Basement w/2 Garden Windows Ready For Future Finishing. Cedar Closet & Built-in Shelves. Enjoy Maintenance-Free Living w/HOA Covering Lawn Care, Snow Removal & Fertilization For Only $230/Month. Tree-Lined Streets, Sidewalks & Ornamental Lighting Complete This Exceptional Neighborhood!
| Price History | |
|---|---|
| 3/11/2026 | Listed $695,900 |
| 4/29/2026 | 4$669,000 |
| 7/10/2026 | 1$664,000 |
| 7/17/2026 | 2$654,900 |
| 8/7/2026 | 1$649,900 |
General Features
| Sewer | Public Sewer |
|---|---|
| Heating | Forced Air,Natural Gas |
| Cooling | Central Air |
| Utilities | Cable Connected |
| Possession | At Closing |
| Roof | Asphalt |
| Appliances | Ice Maker,Built-In Gas Oven,Dishwasher,Disposal,ENERGY STAR Qualified Appliances,Gas Oven,Microwave,Oven,Range,Range Hood,Refrigerator,Washer/Dryer |
| Zoning | Single Residence |
| HOA Fee | 230 |
| Garage Spaces | 2 |
| Association Fee Includes | Maintenance Grounds,Snow Removal |
| Patio/Porch Features | Deck,Patio |
| Architectural Style | Custom,Ranch |
| Security Features | Smoke Detector(s),Carbon Monoxide Detector(s) |
| Construction Materials | Vinyl Siding |
| Year Built | 2004 |
| Electric | Underground,200+ Amp Service,Circuit Breakers |
| Property Subtype | Single Family Residence |
| Assoc Fee Paid Per | Monthly |
| County | Saratoga |
| New Construction | false |
| Property Type | Residential |
| Association Amenities | None |
| HOA | true |
| Attached Garage | true |
| Subdivision Name | Prospect Meadows |
| Garage Y/N | true |
| Other Structures | Shed(s) |
| Total Rooms | 14 |
| Full Baths | 2 |
| Status | Pending |
| Buyer Financing | Conventional |
| Directions | Route 9 to Farm to Market Road, to Left onto Highview Way. |
| High School | Shenendehowa |
| City | Halfmoon |
| High School District | Shenendehowa |
| Lot Size Units | Acres |
| Lot Size Square Feet | 20037.6 |
| Carport Y/N | No |
| Elementary School | Arongen |
| Land Lease Y/N | No |
| Tax Annual Amount | 8915.02 |
| Home Warranty Y/N | No |
| Property Condition | Updated/Remodeled |
| Lease Renewal Y/N | No |
| Additional Parcels Y/N | No |
| Concessions | No |
| Lease Considered Y/N | No |
| Rent Control Y/N | No |
| Virtual Tour | https://app.doaudiotours.com/unbranded?id=17751&lang=en-US |
| Standard Status | Pending |
| Tax Lot | 10.000 |
| Virtual Tour | https://app.doaudiotours.com/branded?id=17751&lang=en-US |
| MobileHomeRemainsYN | No |
| PostalCity | Mechanicville |
Interior Features
| Interior Amenities | High Speed Internet,Paddle Fan,Walk-In Closet(s),Wired for Sound,Built-in Features,Cathedral Ceiling(s),Ceramic Tile Bath,Crown Molding,Eat-in Kitchen,Kitchen Island |
|---|---|
| Basement | Full,Interior Entry,Sump Pump,Unfinished,Walk-Out Access |
| Flooring | Ceramic Tile,Hardwood,Laminate |
| Total Fireplaces | 1 |
| Fireplace Features | Gas,Living Room |
| Basement (Y/N) | No |
| Air Conditioning Y/N | true |
| Heating Y/N | true |
| Window Features | Screens,Shutters,Blinds,Curtain Rods,Garden Window(s) |
| Fireplace Y/N | true |
| Above Grade Finished Area | 1921 |
| Laundry Features | Laundry Room,Main Level |
| Total Bedrooms | 3 |
| Below Grade Finished Area Source | CRS |
| Above Grade Finished Area Source | CRS |
| Total Baths | 2 |
| Kitchen Island | True |
Exterior Features
| Exterior Amenities | Lighting |
|---|---|
| Parking Features | Paved,Attached,Driveway,Garage Door Opener |
| Lot Features | Level,Private,Sprinklers In Front,Landscaped |
| Water Source | Public |
| Total Parking | 4 |
| Lot Size Area | 0.46 |
| Foundation Details | Concrete Perimeter |
| Spa | No |
| BuyerOfficeFax | 518-489-3507 |
| Lot Size Acres | 0.46 |
| Waterfront Y/N | false |
| Door Features | Sliding Doors |
| Other Equipment | Irrigation Equipment |
| Crops Included Y/N | No |
| Horse Y/N | No |
| Irrigation Water Rights Y/N | No |
Amenities
- Foreclosure
- Views
- Short Sale
- New Construction
- Adult 55+
- Lease To Own
- No HOA Fees
- Furnished
- Primary On Main
- Air Conditioning
- Seller Finance
- Green
- Fixer Upper
- Horse
- Golf
- Fireplace
- Deck
- Garage
- Basement
- Pool
Property vs Single Family Average in 12118
Price
Taxes
Year Built
 ©2019 Global Multiple Listing Service, Inc. The data relating to real estate on this website comes in part from the Internet Data Exchange program of the GMLS. All information is deemed reliable but not guaranteed and should be independently verified. All properties subject to prior sale, change, or withdrawal. Neither listing broker(s), GMLS shall be responsible for any typographical errors, misinformation, or misprints, and shall be held totally harmless from any damages arising from reliance


 Information should be deemed reliable but not guaranteed, all representations are approximate, and individual verification is recommended. Copyright ©2018 All rights reserved. Last Update: September 27, 2026 4:32 PM UTC
