
Views









Address
710 Piers Hill Road, Roseboom, NY
Price
$ 649,900
Property Attributes
- MLS#202626320
- TypeSingle Family
- Listing Status Active
- CountyOTSEGO
- CityRoseboom
- AreaWestford
- Zip13488
- StyleCustom
- Year Built1983
- Taxes$ 10385
- Price$ 649,900
- Bedrooms4
- Full Bathrooms3
- Half Bathrooms3
- Sqr Footage2700
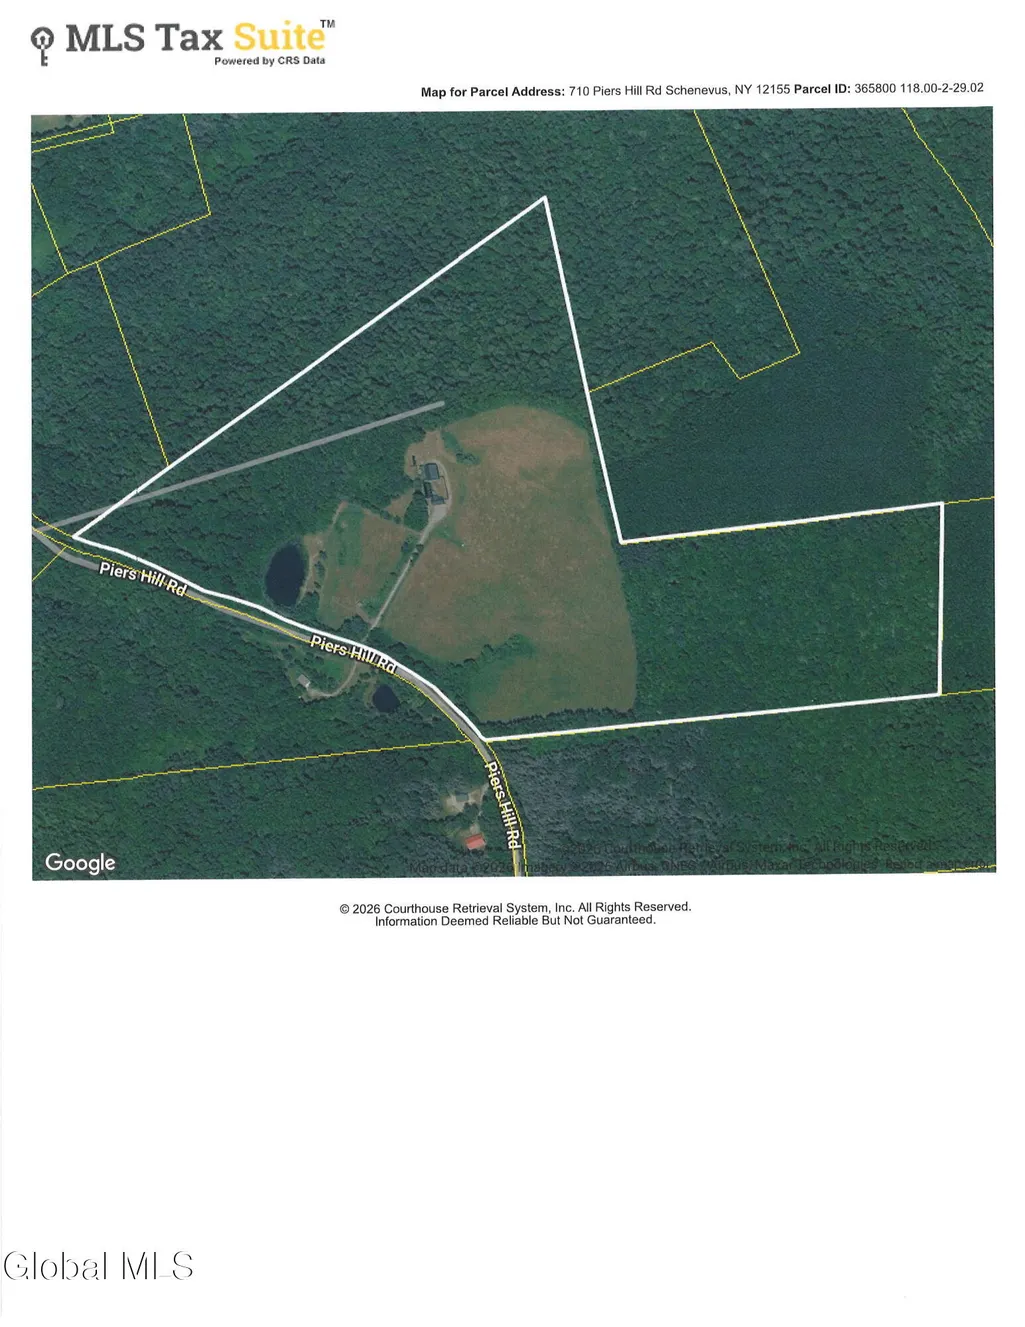
- Lot Size100.09 Acres
Data Source:
Global MLS (GCAR)
Property Description
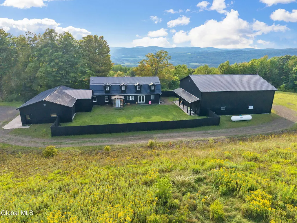
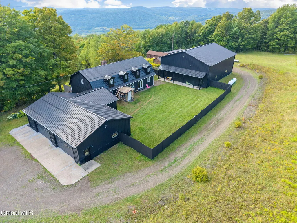
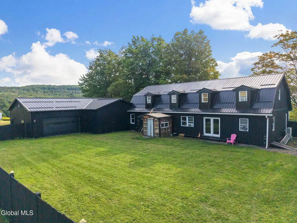
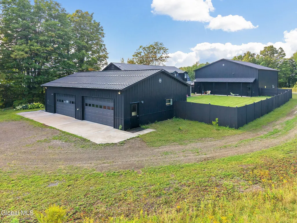
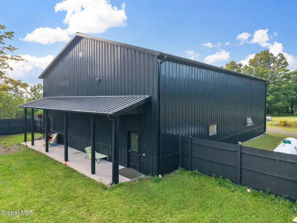
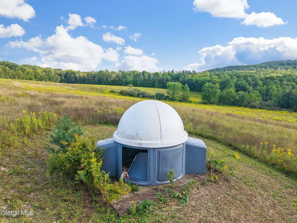
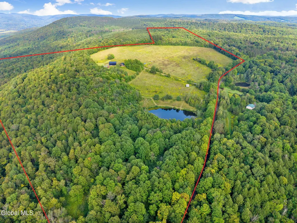
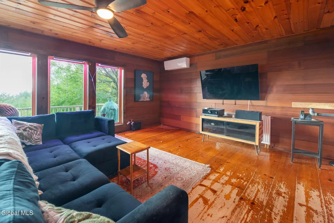
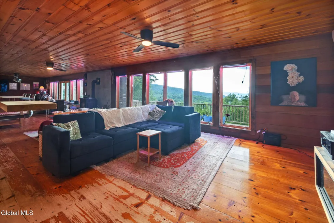
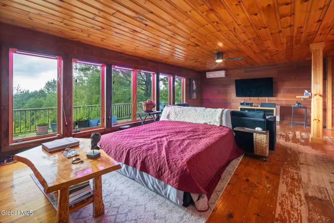
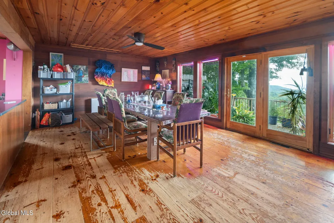
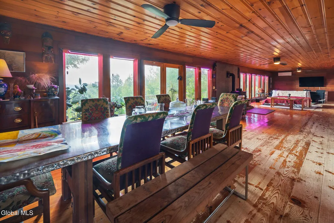
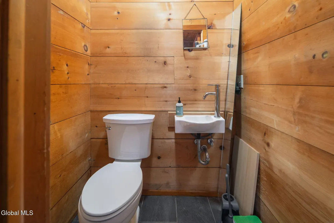
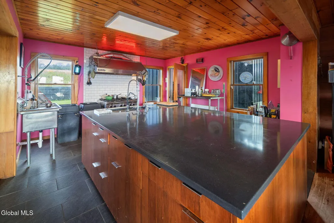
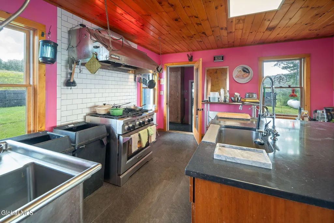
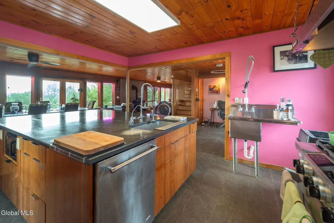
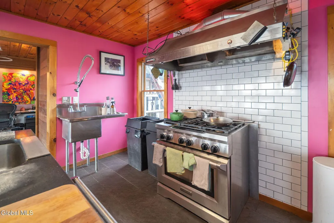
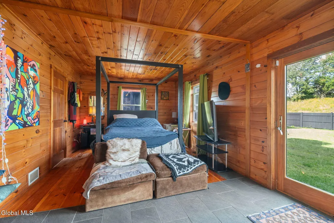
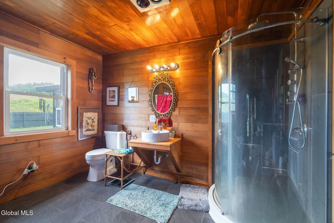
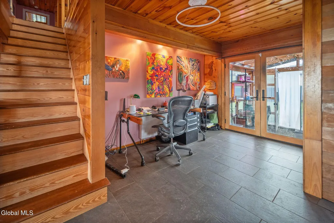
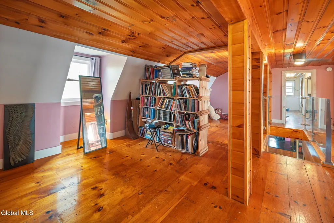
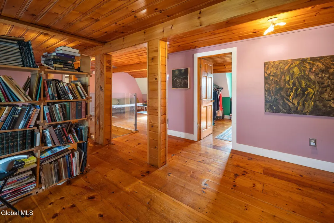
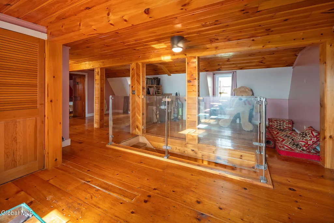
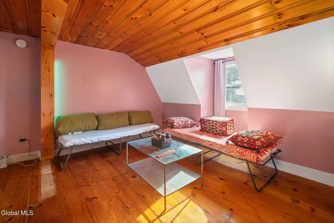
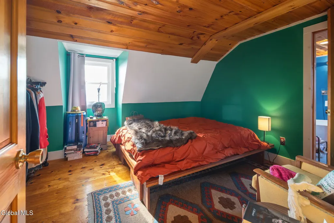
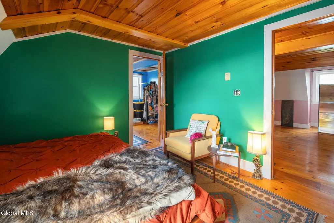
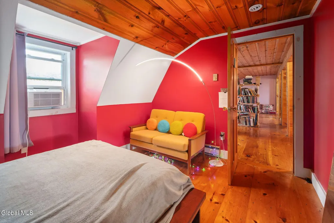
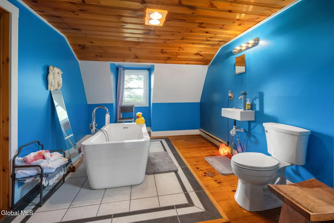
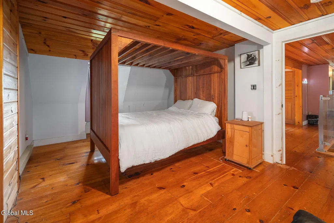
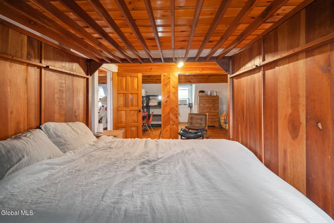
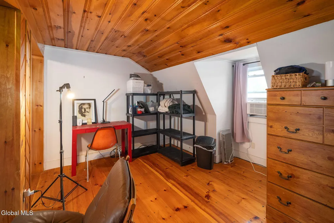
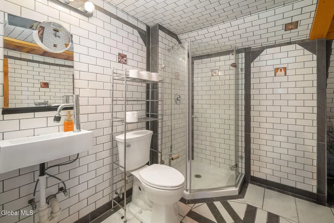
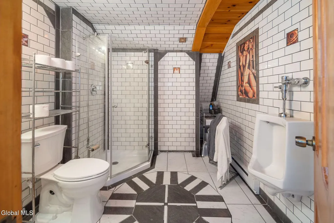
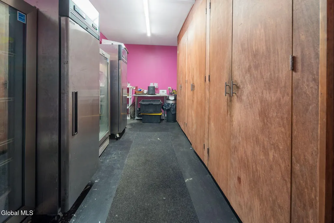
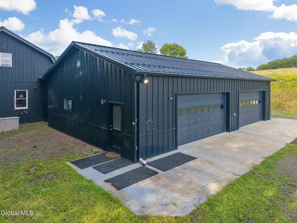
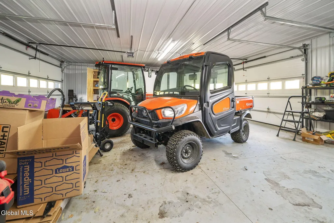
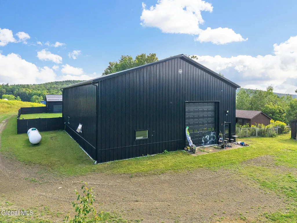
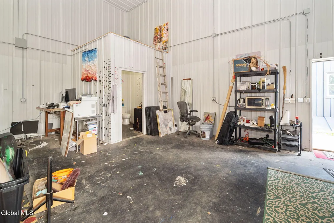
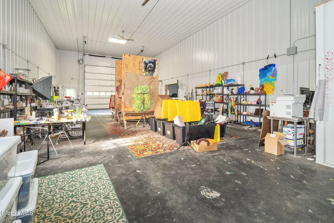
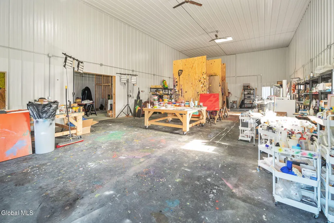
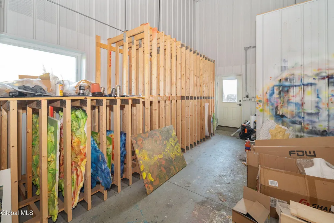
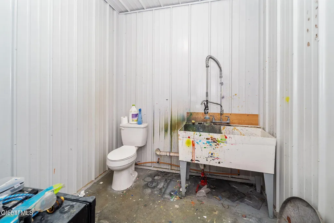
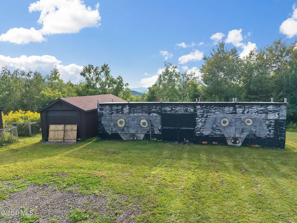
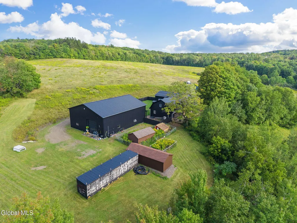
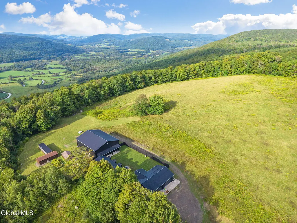
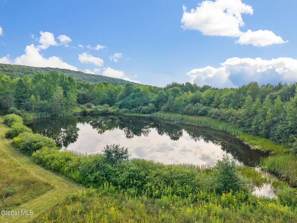
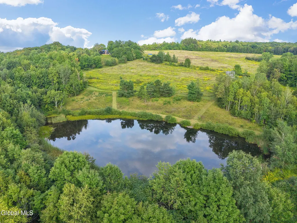
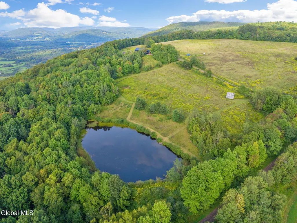
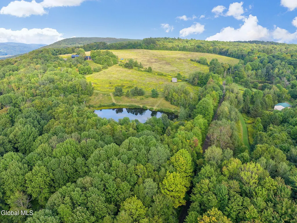
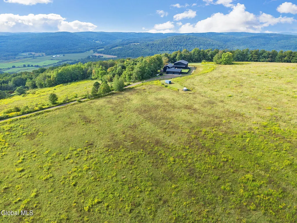
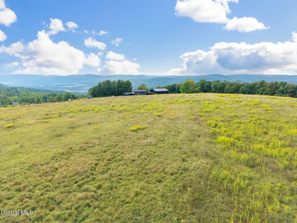
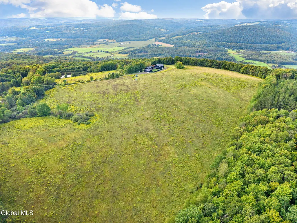
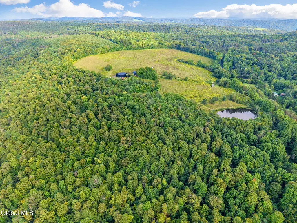
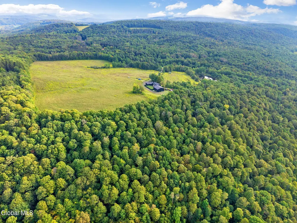
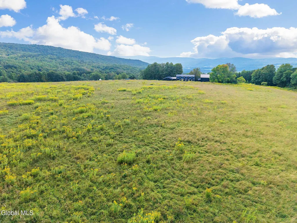
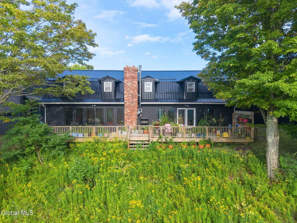
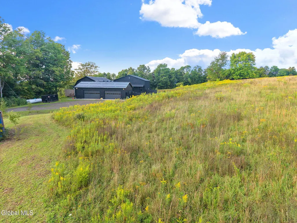
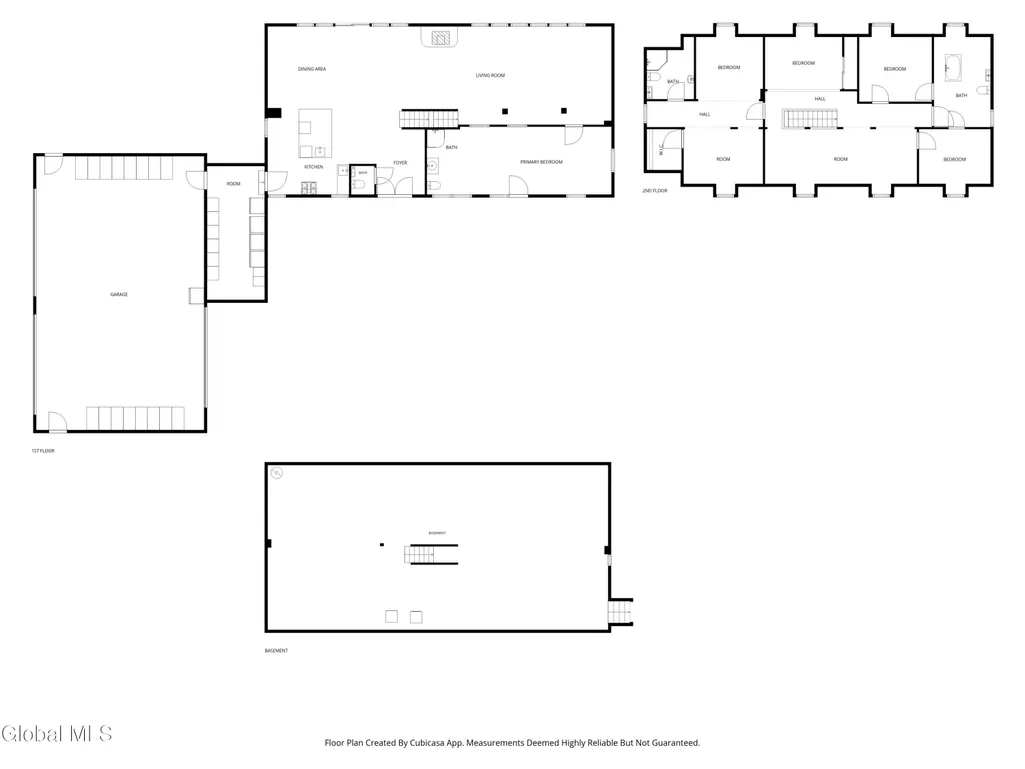
Space, privacy, views, and room to create--this home is built around possibility. Set back off the road across 100+ acres of secluded mountain land, this 4-bedroom, 3-full-bath, 3-half-bath estate features spectacular views, a private pond, a 4-bay garage, an impressive 46' x 60' heated studio, and a home observatory where you can track the night skies and take in endless stargazing. The open main floor is centered around a commercial-grade kitchen built for large-scale entertaining, featuring an expansive island and a walk-in pantry. Wall-to-wall picture windows bring the surrounding mountain landscape into view, while exposed ceiling beams and wood floors add warmth and character. The home includes two primary suites, and the main living spaces open directly onto a back sun deck overlooking the private acreage. Functional and creative spaces abound with an attached 4-bay garage and a remarkable 46' x 60' Morton building art studio featuring 15-foot ceilings and two half baths, creating an ideal setup for a professional workspace, vehicle collection, or custom workshop. Whether you're drawn to the setting, the entertaining potential, the creative spaces, or the freedom that comes with substantial acreage, this property presents an uncommon opportunity to create a lifestyle entirely your own. Regional Highlights & Proximity: Nearby Destinations & Dining (10-15 mins): Quick run to Cooperstown, Otsego Lake, and historic Cherry Valley. Parks & Outdoor Recreation: Minutes to Glimmerglass State Park for hiking, trails, and beach access. Regional Travel: ~25 minutes to Cobleskill; ~1 hour to Albany and Albany International Airport via I-88 and US-20.
| Elementary School | High School |
|---|---|
| Cherry Valley-Springfield Elementary School | Cherry Valley-Springfield High School |
| Price History | |
|---|---|
| 9/17/2026 | Listed $649,900 |
General Features
| Sewer | Septic Tank |
|---|---|
| Heating | Baseboard,Hot Water,Oil |
| Cooling | Other |
| Possession | At Closing |
| Roof | Metal |
| Appliances | Freezer,Gas Oven,Gas Water Heater,Range,Refrigerator |
| Garage Spaces | 4.0 |
| Patio/Porch Features | Pressure Treated Deck,Porch |
| Architectural Style | Custom |
| Construction Materials | Wood Siding |
| Year Built | 1983 |
| Electric | 200+ Amp Service |
| View | Mountain(s),Skyline,Trees/Woods |
| Property Subtype | Single Family Residence |
| County | Otsego |
| New Construction | No |
| Property Type | Residential |
| HOA | No |
| Attached Garage | Yes |
| Garage Y/N | Yes |
| Other Structures | Barn(s) |
| Total Rooms | 15 |
| Full Baths | 3 |
| Status | Active |
| Directions | From Cobleskill,head NY-10 N for 5.1 mi,then turn left onto Lowe Rd. In 3.7 mi,turn left onto NY-165 W and go 7.9 mi. Turn left onto Middlefield Rd,continuing onto Rezen Rd for 1.2 mi. Turn left onto |
| High School | Cherry Valley-Springfield |
| City | Westford |
| Entry Location | First |
| High School District | Cherry Valley-Springfield |
| Lot Size Units | Acres |
| Lot Size Square Feet | 4359920.4 |
| Carport Y/N | No |
| Elementary School | Cherry Valley-Springfield |
| Land Lease Y/N | No |
| Tax Annual Amount | 10385.41 |
| Home Warranty Y/N | No |
| Lease Renewal Y/N | No |
| Additional Parcels Y/N | No |
| Lease Considered Y/N | No |
| Rent Control Y/N | No |
| Virtual Tour | https://app.doaudiotours.com/unbranded?id=30741&lang=en-US |
| Standard Status | Active |
| MobileHomeRemainsYN | No |
| PostalCity | Roseboom |
Interior Features
| Interior Amenities | Satellite Internet,Eat-in Kitchen,Kitchen Island |
|---|---|
| Basement | Full |
| Flooring | Wood |
| Basement (Y/N) | No |
| Air Conditioning Y/N | Yes |
| Heating Y/N | Yes |
| Above Grade Finished Area | 2700.0 |
| Half Baths | 3 |
| Laundry Features | In Basement,Laundry Closet |
| Total Bedrooms | 4 |
| Below Grade Finished Area | 0.0 |
| Below Grade Finished Area Source | CRS |
| Above Grade Finished Area Source | CRS |
| Total Baths | 6 |
| Kitchen Island | True |
Exterior Features
| Exterior Amenities | Barn |
|---|---|
| Parking Features | Off Street,Attached,Detached |
| Lot Features | Rolling Slope,Secluded,Level,Views,Wooded,Cleared |
| Total Parking | 10.0 |
| Lot Size Area | 100.09 |
| Foundation Details | Permanent |
| Spa | No |
| Lot Size Acres | 100.09 |
| Waterfront Y/N | No |
| Crops Included Y/N | No |
| Horse Y/N | No |
| Irrigation Water Rights Y/N | No |
Amenities
- Foreclosure
- Views
- Short Sale
- New Construction
- Adult 55+
- Lease To Own
- No HOA Fees
- Furnished
- Primary On Main
- Air Conditioning
- Seller Finance
- Green
- Fixer Upper
- Horse
- Golf
- Fireplace
- Deck
- Garage
- Basement
- Pool
Property vs Single Family Average in 13488
Price
Taxes
Year Built
 ©2019 Global Multiple Listing Service, Inc. The data relating to real estate on this website comes in part from the Internet Data Exchange program of the GMLS. All information is deemed reliable but not guaranteed and should be independently verified. All properties subject to prior sale, change, or withdrawal. Neither listing broker(s), GMLS shall be responsible for any typographical errors, misinformation, or misprints, and shall be held totally harmless from any damages arising from reliance


 Information should be deemed reliable but not guaranteed, all representations are approximate, and individual verification is recommended. Copyright ©2018 All rights reserved. Last Update: September 24, 2026 4:18 PM UTC
