
Views







Address
27 Woodland Drive, Castleton, NY
Price
$ 620,000
Property Attributes
- MLS#202626417
- TypeSingle Family
- Listing Status Active
- CountyRENSSELAER
- CityCastleton
- AreaSchodack
- NeighborhoodStrawberry Fields
- Zip12033
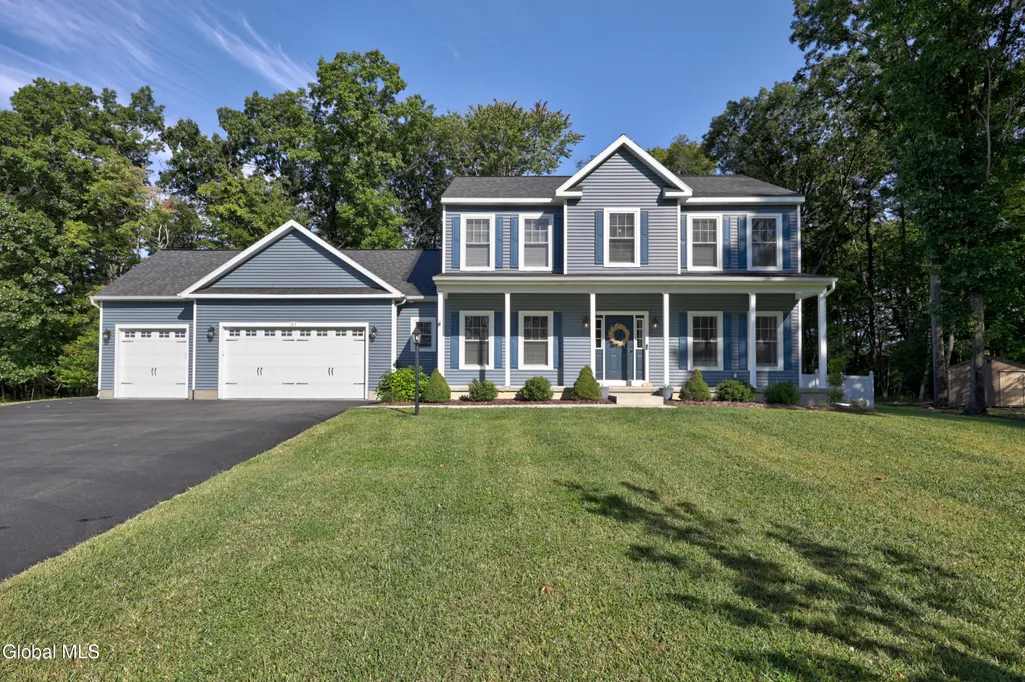
- StyleColonial
- Year Built2021
- Taxes$ 17366
- Price$ 620,000
- Bedrooms3
- Full Bathrooms2
- Half Bathrooms1
- Sqr Footage2193
- Lot Size1.43 Acres
Data Source:
Global MLS (GCAR)
Property Description
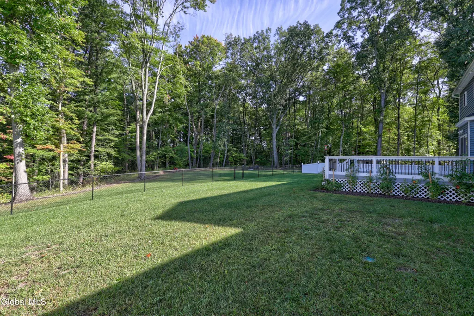
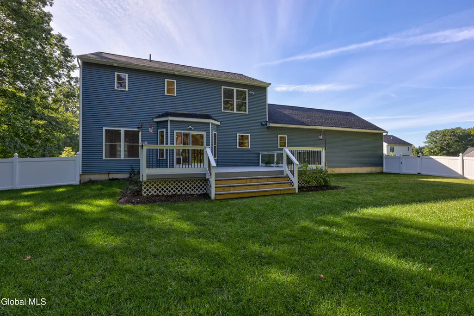
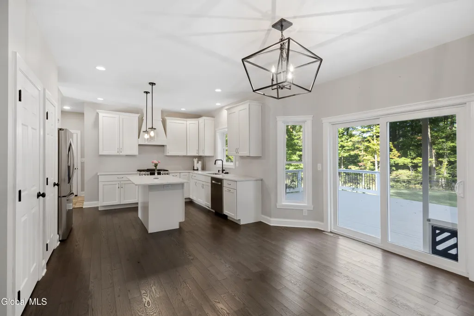
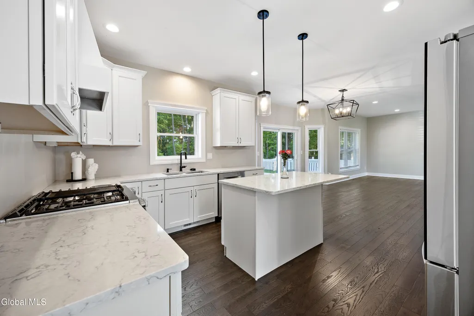
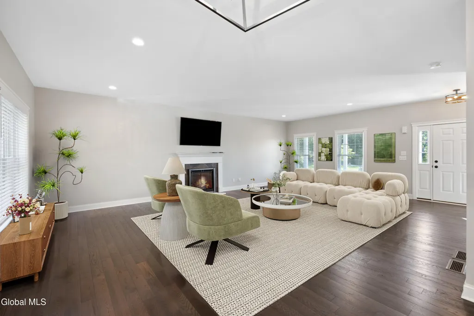
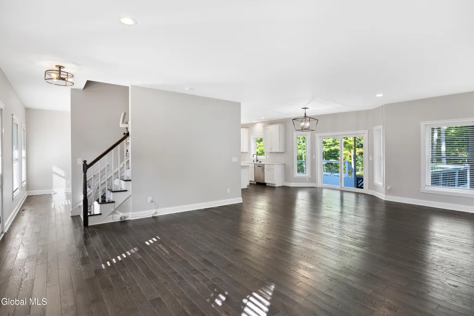
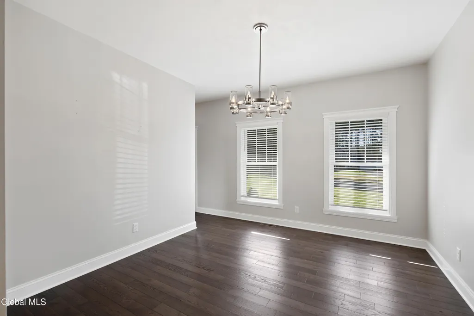
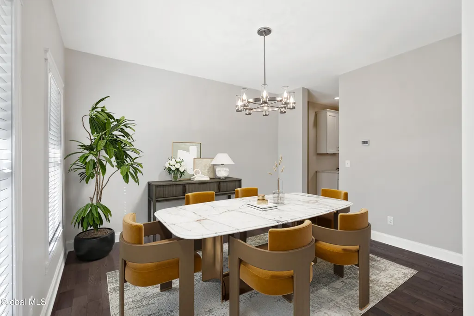
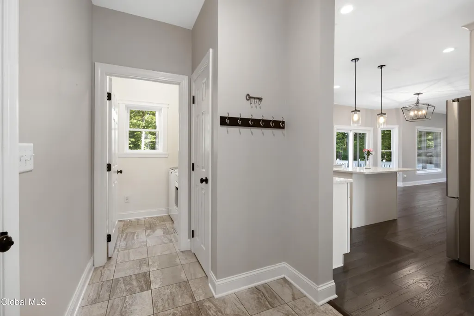
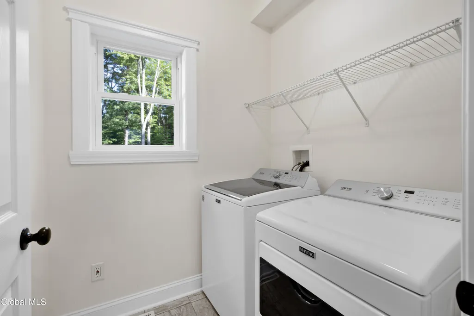
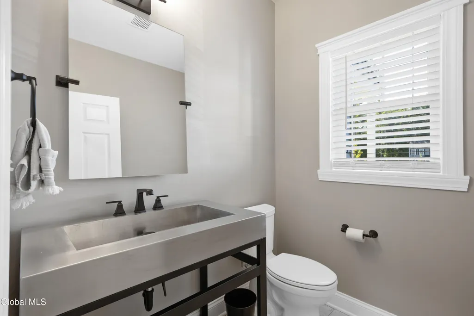
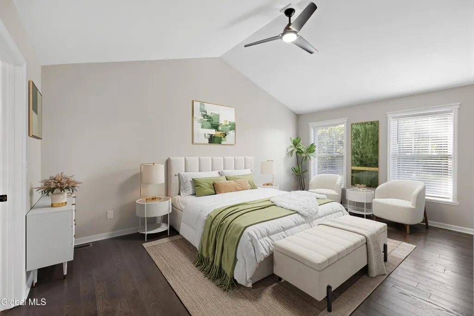
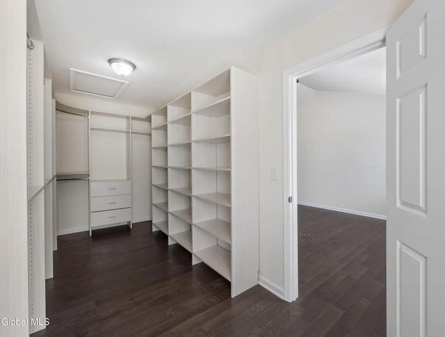
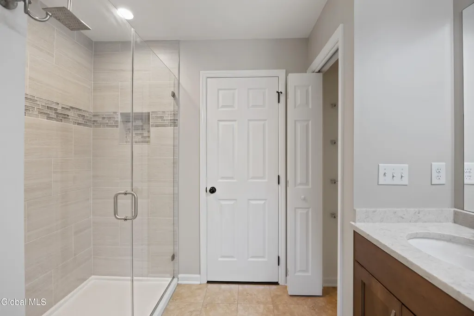
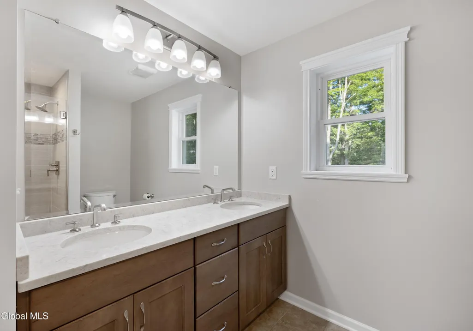
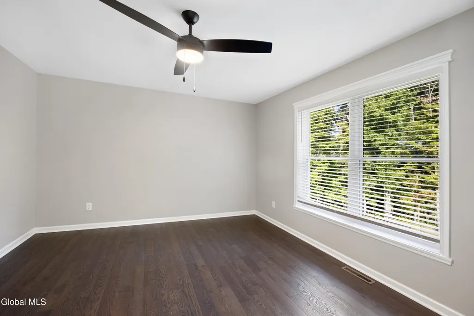
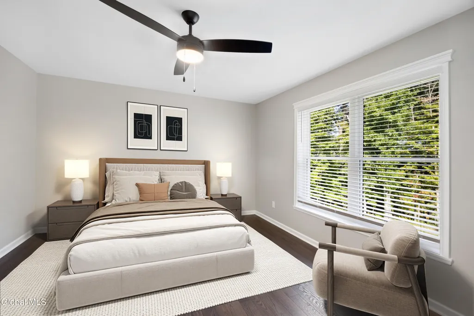
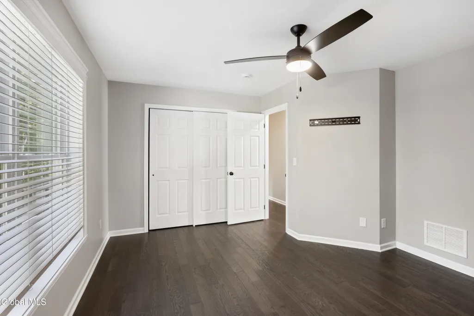
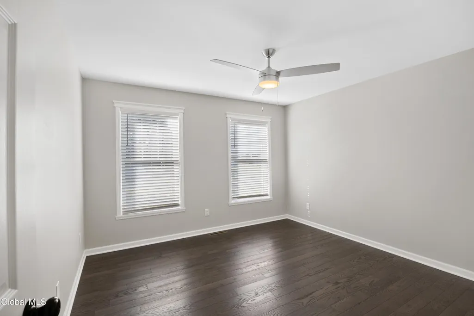
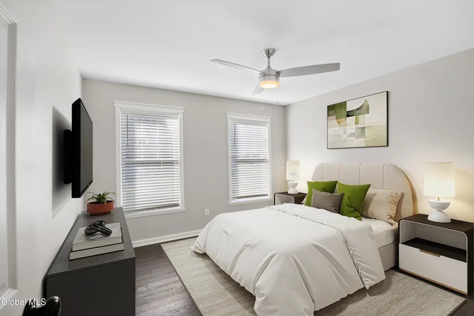
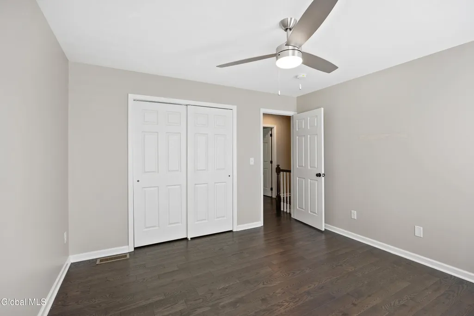
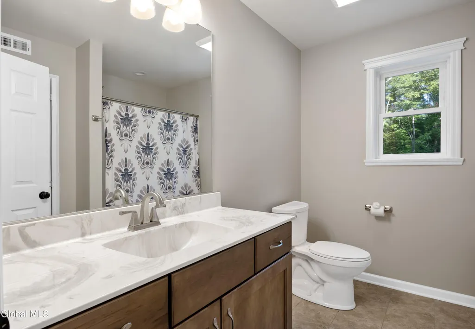
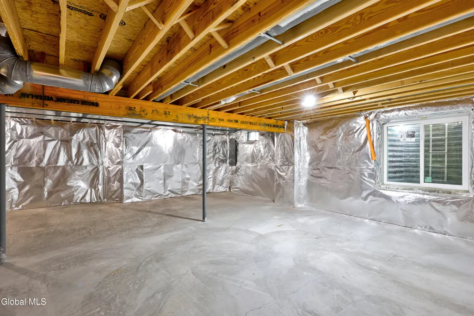
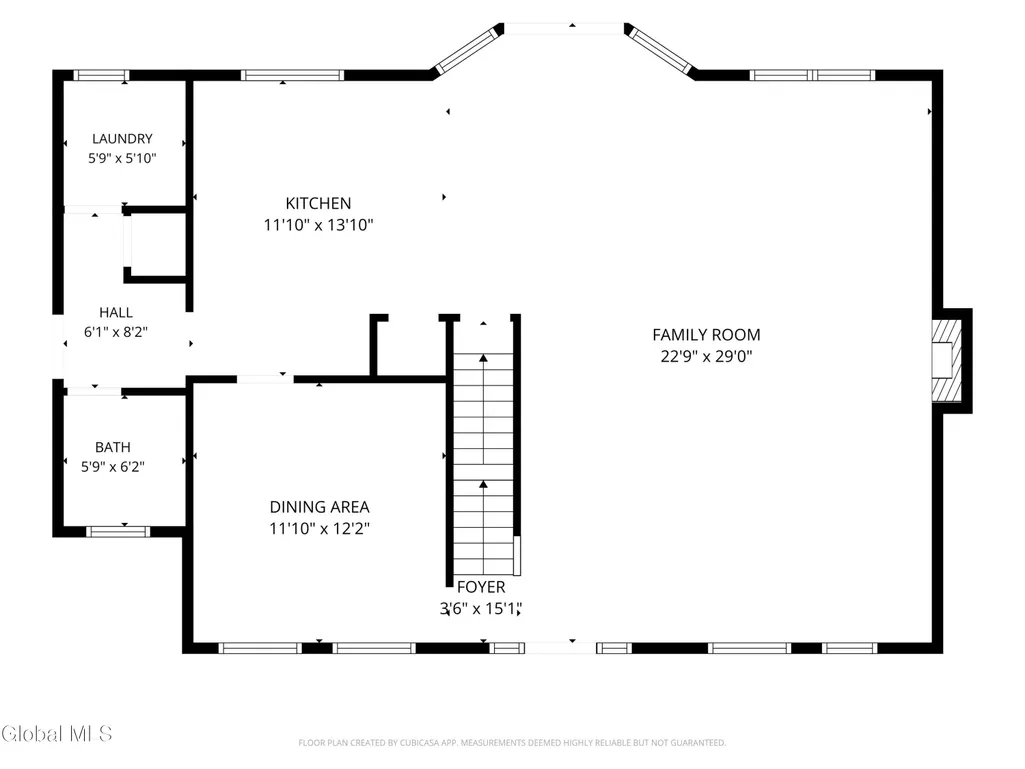
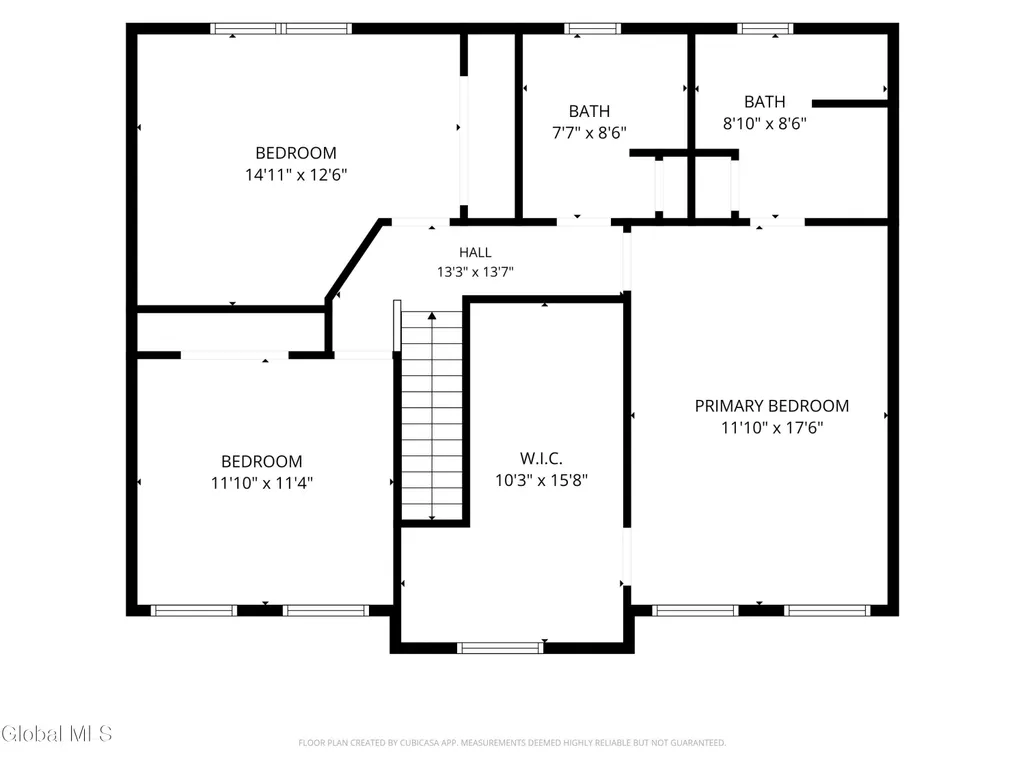
This fabulous 5-year old open concept home with upgraded lighting and engineered hardwood floors throughout looks and feels brand new and offers a ton of features you'll love. This home is one of only 40 homes in Strawberry Ridge - a sprawing community that features massive sized lots including the 1.43-acre cul-de-sac lot at 27 Woodland Drive - all within a 12-minute drive to the I-90/787 junction. Convenient 2-zone heat/central air, a tankless hotwater heater, a water filtration system, bedroom ceiling fans, wide trim, a heated 3-car garage and heated basement, 9' 1st floor ceilings, an 11-zone sprinkler system at the front, back, and side, a brand new 12 x 16 shed, leaf filter at gutters, and an invisible fence (never used, not activated and sold as is). You'll have a hard time figuring out what you love the best inside this east facing home that's flooded with natural light. Like the spacious primary suite with cathedral ceilings that has a super-sized walk-in closet with a spectacular ''California Closets'' system. The primary bathroom has a double bowl vanity, a tiled shower offering two shower heads and a glass panel door. The stainless steel kitchen with quartz is stunning with white cabinetry topped with oversized crown, a gas GE Profile range with a striking hood that adds itself as a major visual focal point, plus an out-of-the-way microwave built into the island. Enjoy the constant connectivity of the seamless flow into the first floor laundry room, half bath, dining room or into the expansive great room's grand atmosphere. The heated and super dry basement is ideally set up for an additional bedroom and/or living space due to the rough in bathroom plumbing and clear overhead ceiling space leading directly to the egress window. Outside you'll find your peace and privacy within a brand new fenced in yard overlooking the woods from the deck. Take a look today -- it's 2 minutes off I-90 exit 11E. Go/Show Instant Confirmation. Some pictures staged.
| High School |
|---|
| Maple Hill HS |
| Price History | |
|---|---|
| 9/18/2026 | Listed $620,000 |
General Features
| Sewer | Septic Tank |
|---|---|
| Heating | Forced Air,Propane,Propane Tank Owned,Radiant Floor |
| Cooling | Central Air |
| Utilities | Underground Utilities |
| Possession | At Closing |
| Roof | Shingle,Asphalt |
| Appliances | Dishwasher,Gas Oven,Gas Water Heater,Microwave,Range,Range Hood,Refrigerator,Washer/Dryer,Water Softener |
| HOA Fee | 491.0 |
| Garage Spaces | 3.0 |
| Association Fee Includes | Other |
| Patio/Porch Features | Deck,Front Porch |
| Architectural Style | Colonial |
| Security Features | Smoke Detector(s),Carbon Monoxide Detector(s) |
| Construction Materials | Vinyl Siding |
| Year Built | 2021 |
| Electric | 200+ Amp Service |
| View | Trees/Woods |
| Property Subtype | Single Family Residence |
| Assoc Fee Paid Per | Annually |
| County | Rensselaer |
| New Construction | No |
| Property Type | Residential |
| Association Amenities | None |
| HOA | Yes |
| Attached Garage | Yes |
| Subdivision Name | Strawberry Fields |
| Garage Y/N | Yes |
| Other Structures | Shed(s) |
| Total Rooms | 10 |
| Full Baths | 2 |
| Status | Active |
| Directions | I-90 to Exit 11E for Route 9. Proceed 2 minutes to the home by taking an immediate right onto 150 South,to left onto South Old Post Road and into Strawberry Fields development. |
| High School | Maple Hill HS |
| City | Schodack |
| High School District | Schodack |
| Lot Size Units | Acres |
| Lot Size Square Feet | 62290.8 |
| Carport Y/N | No |
| Land Lease Y/N | No |
| Tax Annual Amount | 17366.0 |
| Home Warranty Y/N | No |
| Property Condition | Updated/Remodeled |
| Lease Renewal Y/N | No |
| Additional Parcels Y/N | No |
| Concessions | No |
| Lease Considered Y/N | No |
| Rent Control Y/N | No |
| Virtual Tour | https://app.doaudiotours.com/unbranded?id=30804&lang=en-US |
| Standard Status | Active |
| Tax Lot | 8.115 |
| MobileHomeRemainsYN | No |
| PostalCity | Castleton |
Interior Features
| Interior Amenities | High Speed Internet,Paddle Fan,Walk-In Closet(s),Cathedral Ceiling(s),Ceramic Tile Bath,Eat-in Kitchen,Kitchen Island |
|---|---|
| Basement | Bath/Stubbed,Full,Heated,Interior Entry |
| Flooring | Tile,Hardwood |
| Total Fireplaces | 1 |
| Fireplace Features | Family Room,Gas |
| Basement (Y/N) | No |
| Air Conditioning Y/N | Yes |
| Heating Y/N | Yes |
| Window Features | Screens,Blinds,Egress Window |
| Fireplace Y/N | Yes |
| Above Grade Finished Area | 2193.0 |
| Half Baths | 1 |
| Laundry Features | Laundry Room,Main Level |
| Total Bedrooms | 3 |
| Below Grade Finished Area | 0.0 |
| Below Grade Finished Area Source | CRS |
| Above Grade Finished Area Source | CRS |
| Total Baths | 3 |
| Kitchen Island | True |
Exterior Features
| Exterior Amenities | Drive-Paved,Lighting |
|---|---|
| Fencing | Vinyl,Back Yard,Fenced,Invisible |
| Parking Features | Off Street,Paved,Attached,Driveway,Garage Door Opener,Heated Garage |
| Lot Features | Level,Private,Sprinklers In Front,Sprinklers In Rear,Wooded,Cul-De-Sac,Landscaped |
| Total Parking | 8.0 |
| Lot Size Area | 1.43 |
| Foundation Details | Concrete Perimeter |
| Spa | No |
| Lot Size Acres | 1.43 |
| Waterfront Y/N | No |
| Door Features | Sliding Doors |
| Crops Included Y/N | No |
| Horse Y/N | No |
| Irrigation Water Rights Y/N | No |
Amenities
- Foreclosure
- Views
- Short Sale
- New Construction
- Adult 55+
- Lease To Own
- No HOA Fees
- Furnished
- Primary On Main
- Air Conditioning
- Seller Finance
- Green
- Fixer Upper
- Horse
- Golf
- Fireplace
- Deck
- Garage
- Basement
- Pool
Property vs Single Family Average in 12033
Price
Taxes
Year Built
Visits
 ©2019 Global Multiple Listing Service, Inc. The data relating to real estate on this website comes in part from the Internet Data Exchange program of the GMLS. All information is deemed reliable but not guaranteed and should be independently verified. All properties subject to prior sale, change, or withdrawal. Neither listing broker(s), GMLS shall be responsible for any typographical errors, misinformation, or misprints, and shall be held totally harmless from any damages arising from reliance


 Information should be deemed reliable but not guaranteed, all representations are approximate, and individual verification is recommended. Copyright ©2018 All rights reserved. Last Update: September 21, 2026 4:14 PM UTC
