
Views
Address
16 Sandstone Drive, Burnt Hills, NY
Price
$ 489,900
Property Attributes
- MLS#202626589
- TypeSingle Family
- Listing Status Active
- CountySCHENECTADY
- CityBurnt Hills
- AreaGlenville
- Zip12027
- StyleColonial
- Year Built1970
- Taxes$ 9164
- Price$ 489,900
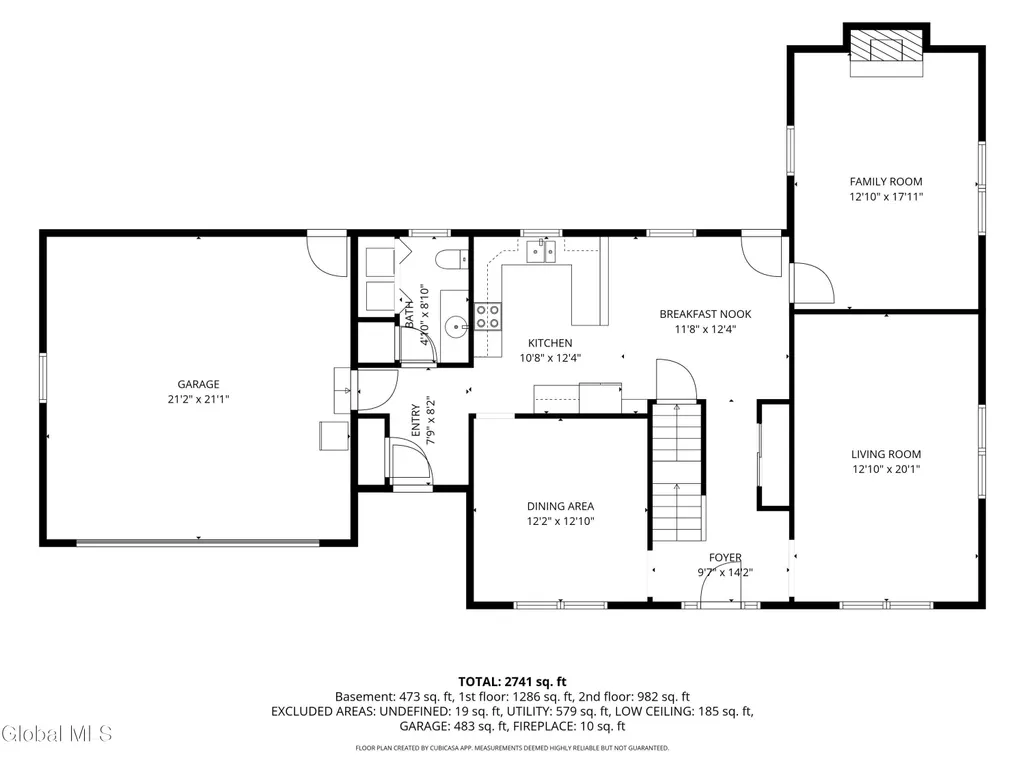
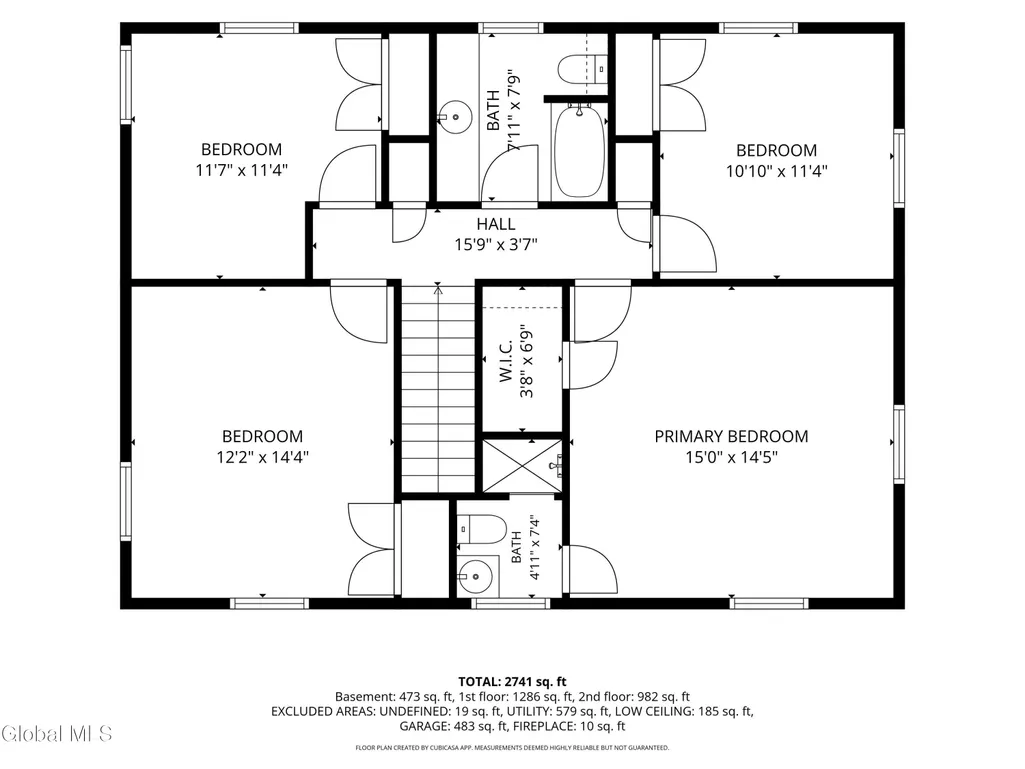
- Bedrooms4
- Full Bathrooms2
- Half Bathrooms1
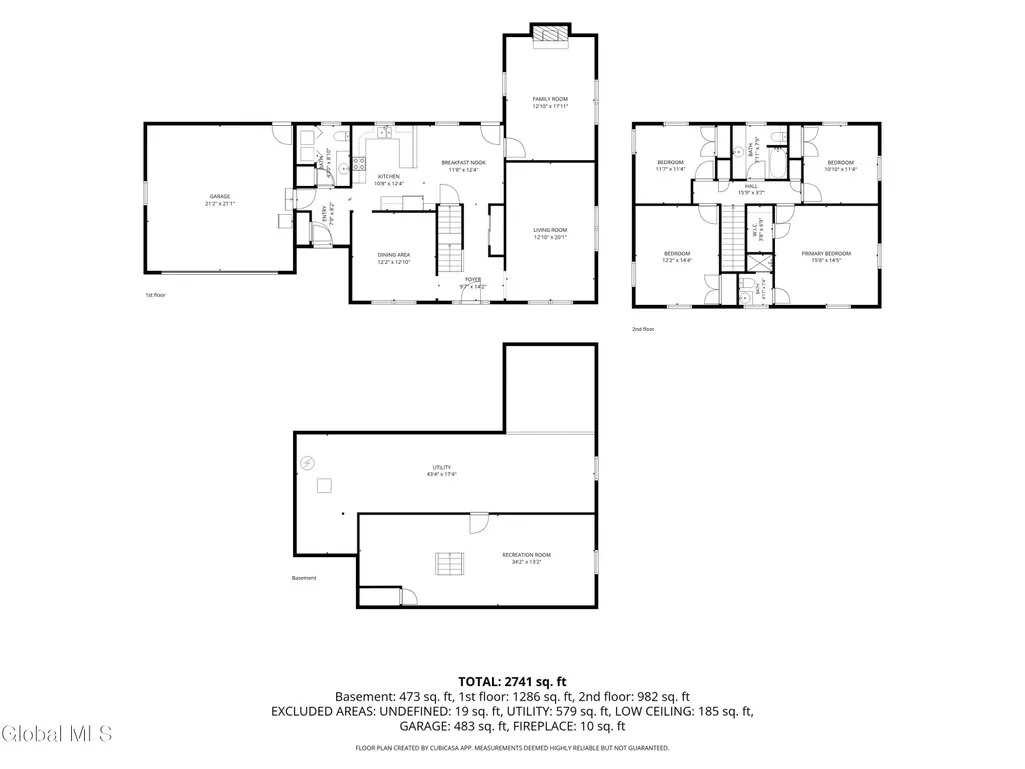
- Sqr Footage2301
- Lot Size0.34 Acres
Data Source:
Global MLS (GCAR)
Property Description
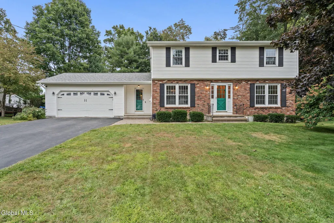
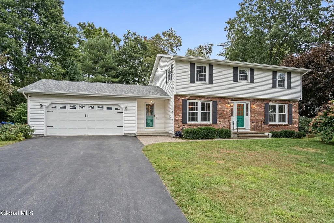
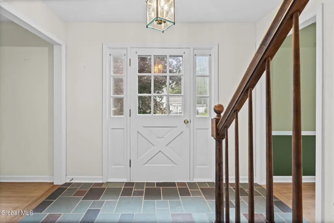
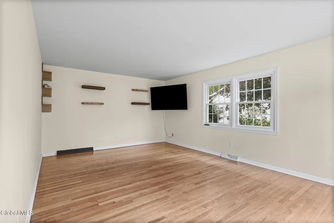
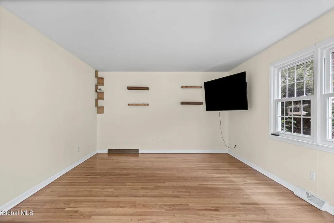
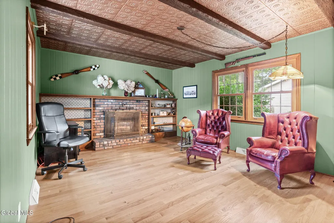
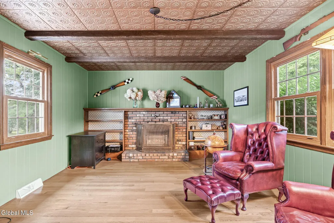
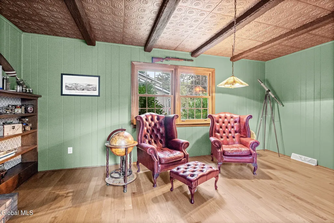
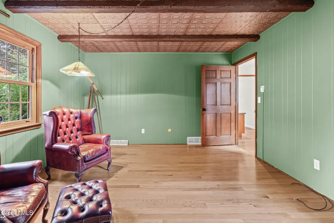
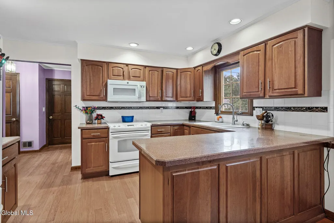
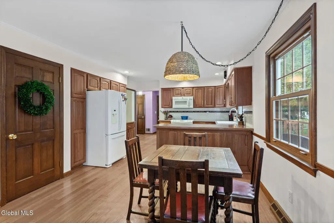
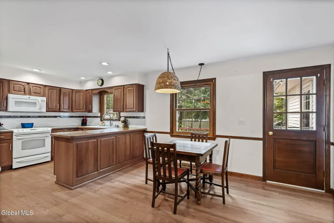
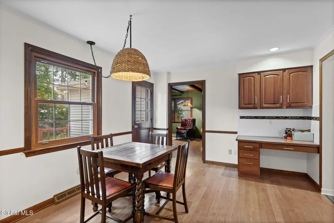
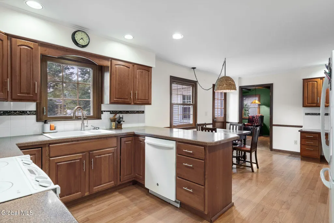
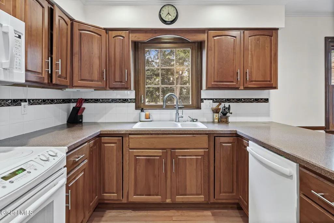
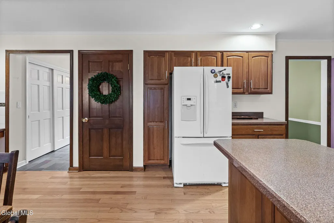
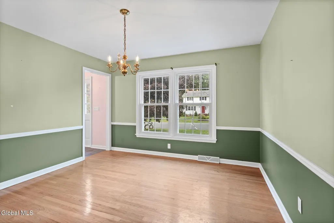
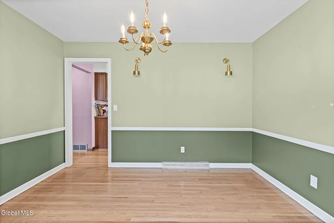
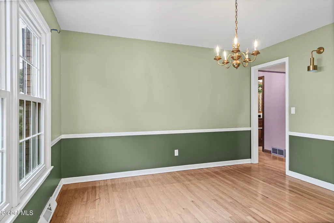
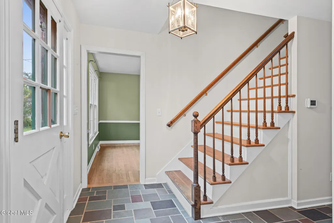
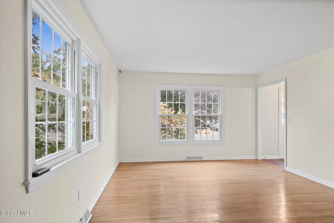
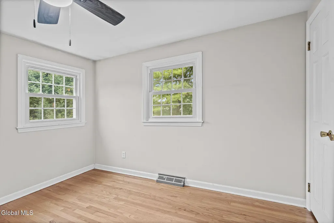
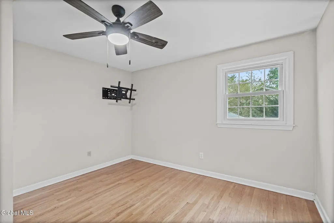
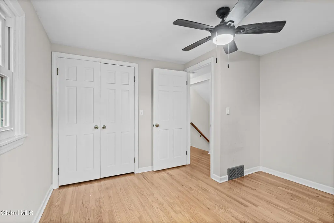
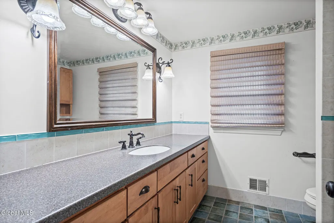
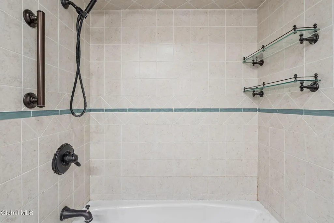
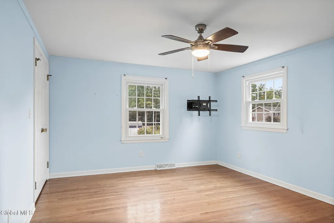
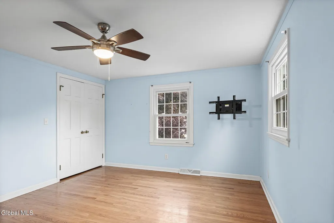
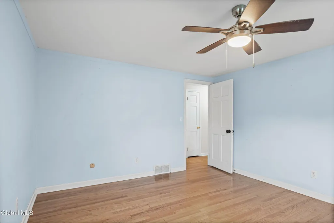
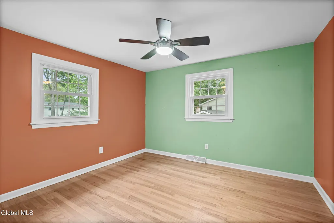
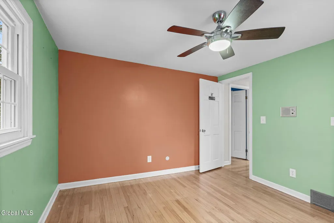
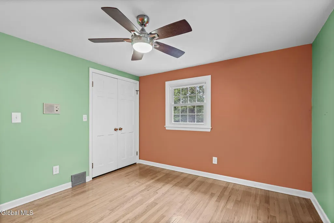
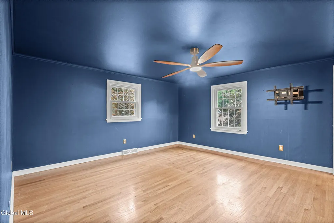
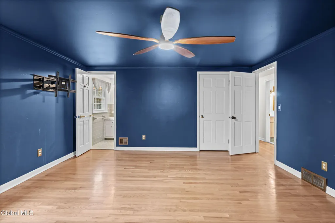
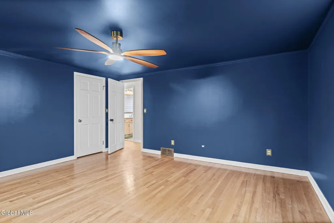
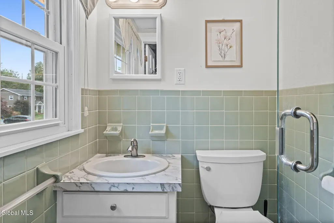
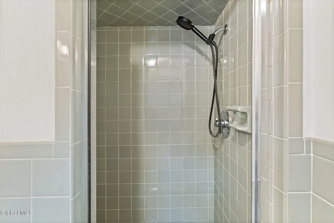
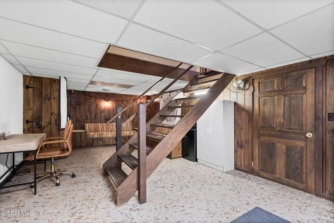
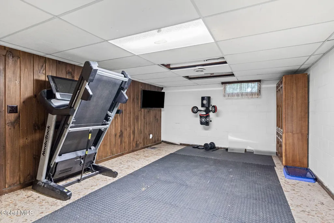
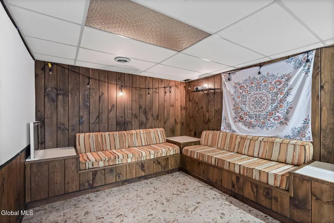
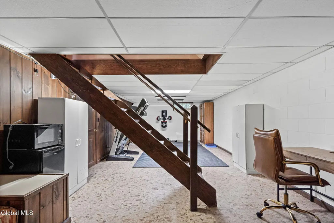
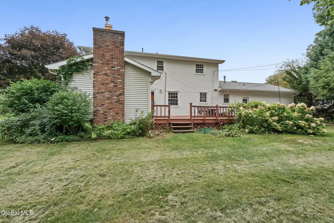
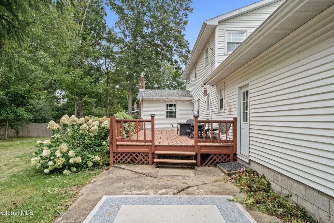
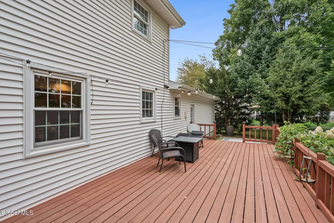
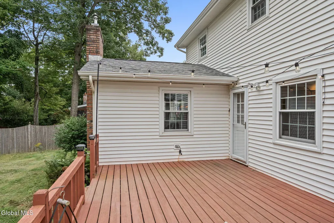
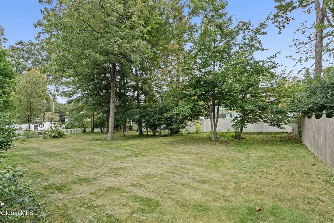
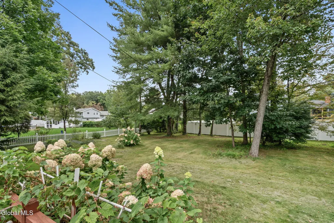
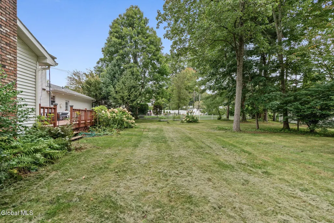
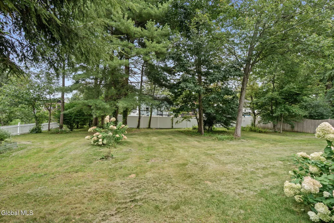
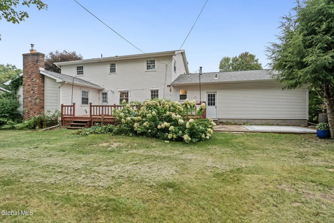
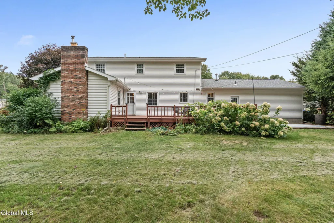
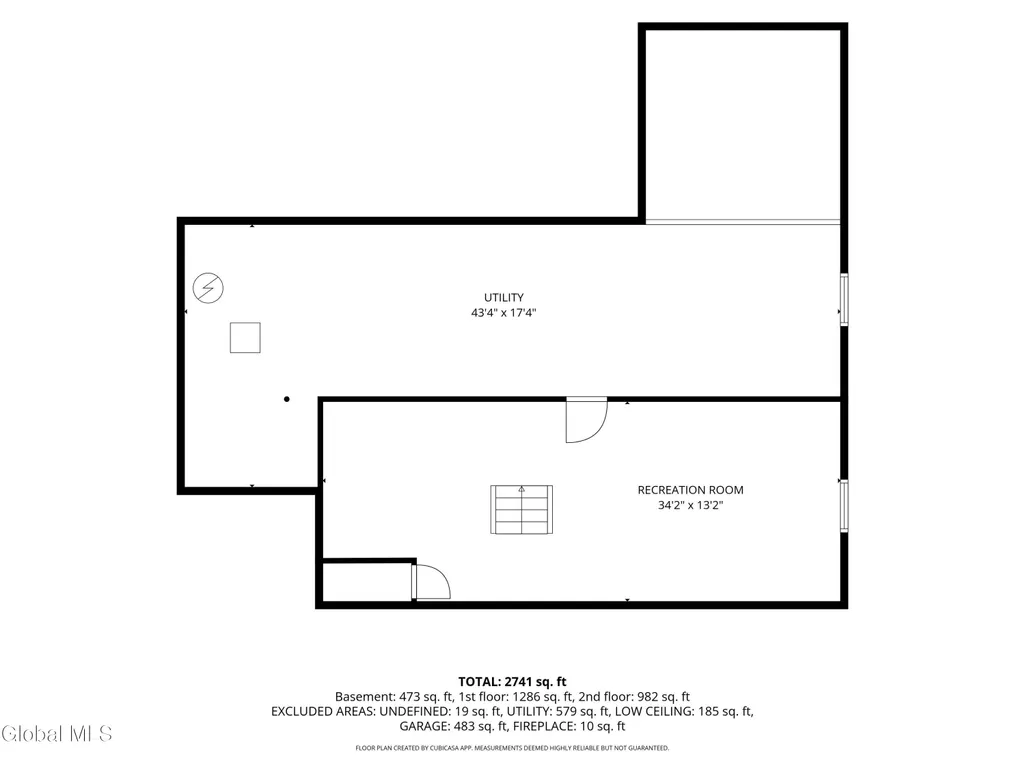
This charming Colonial offers 4 spacious bedrooms and 2.5 bathrooms. The whole house features beautiful hardwood floors throughout, a bright living room filled with natural light, and a formal dining room accented by a classic chair rail. The kitchen offers plenty of storage and additional seating, with a door leading directly to the spacious deck overlooking the fenced-in backyard. A charming den provides a versatile space for a home office, reading room, or quiet retreat. The partially finished basement provides additional space for recreation, hobbies, or storage. Additional features include newer Andersen windows, a roof approximately 10-12 years old, a new septic riser lid and distribution box, a whole-house generator, and a driveway sealed in 2025. Conveniently located in the Burnt Hills School District, near shopping, dining, and major roadways. This home is move-in ready and offers the updates and features you want for added peace of mind.
| Elementary School | High School |
|---|---|
| Pashley Elementary School | Burnt Hills-Ballston Lake HS |
| Price History | |
|---|---|
| 9/21/2026 | Listed $489,900 |
General Features
| Sewer | Septic Tank |
|---|---|
| Heating | Fireplace Insert,Forced Air,Natural Gas |
| Cooling | Central Air |
| Utilities | Cable Available |
| Possession | At Closing |
| Roof | Shingle,Asphalt |
| Appliances | Ice Maker,Dishwasher,Electric Oven,Microwave,Refrigerator |
| Garage Spaces | 2.0 |
| Patio/Porch Features | Deck,Front Porch,Patio |
| Architectural Style | Colonial |
| Security Features | Other,Smoke Detector(s),Carbon Monoxide Detector(s) |
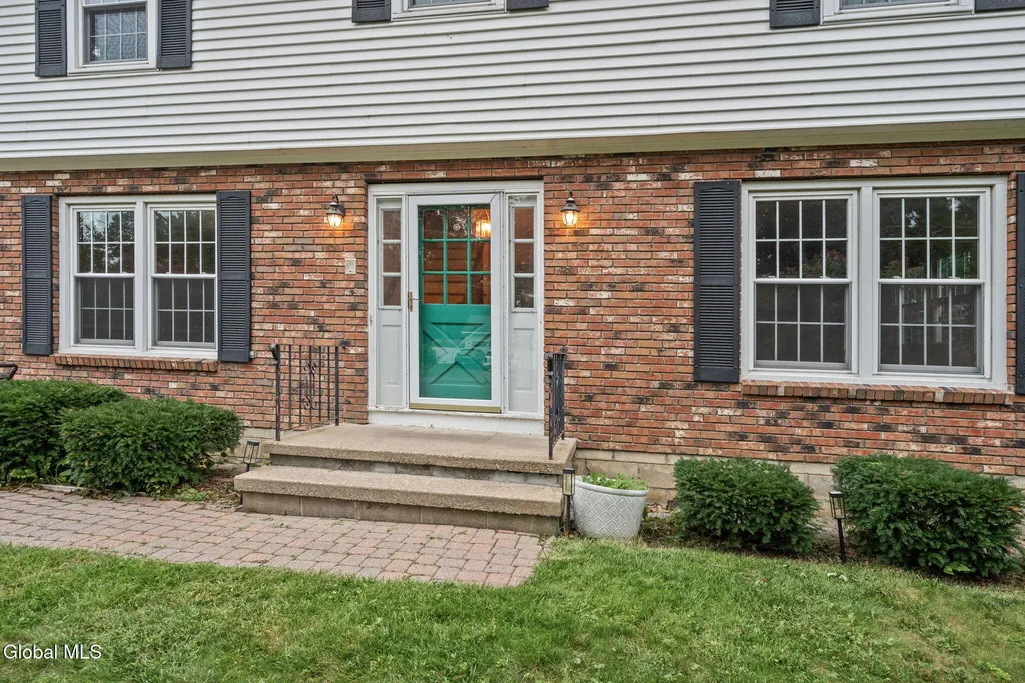
| Construction Materials | Brick,Vinyl Siding |
| Year Built | 1970 |
| Electric | 200+ Amp Service,Circuit Breakers |
| View | Trees/Woods |
| Property Subtype | Single Family Residence |
| County | Schenectady |
| New Construction | No |
| Property Type | Residential |
| HOA | No |
| Attached Garage | Yes |
| Garage Y/N | Yes |
| Total Rooms | 15 |
| Full Baths | 2 |
| Status | Active |
| Directions | Take Saratoga Road. Turn left onto High Mills Road. Continue on Velina Drive to Sandstone Drive. Turn left onto Velina Drive. Keep right to stay on Velina Drive. Left onto Sandstone Drive. House will |
| High School | Burnt Hills-Ballston Lake HS |
| City | Glenville |
| High School District | Burnt Hills-Ballston Lake CSD (BHBL) |
| Lot Size Units | Acres |
| Lot Size Square Feet | 14810.4 |
| Carport Y/N | No |
| Elementary School | Pashley |
| Land Lease Y/N | No |
| Tax Annual Amount | 9164.21 |
| Home Warranty Y/N | No |
| Lease Renewal Y/N | No |
| Additional Parcels Y/N | No |
| Lease Considered Y/N | No |
| Rent Control Y/N | No |
| Virtual Tour | https://app.doaudiotours.com/unbranded?id=30967&lang=en-US |
| Standard Status | Active |
| Tax Lot | 17.000 |
| MobileHomeRemainsYN | No |
| PostalCity | Burnt Hills |
Interior Features
| Interior Amenities | High Speed Internet,Paddle Fan,Solid Surface Counters,Walk-In Closet(s),Built-in Features,Chair Rail,Crown Molding,Eat-in Kitchen,Kitchen Island |
|---|---|
| Basement | Finished,Full,Heated,Interior Entry,Partial,Sump Pump,Unfinished |
| Flooring | Slate,Tile,Hardwood |
| Total Fireplaces | 1 |
| Fireplace Features | Family Room,Gas,Insert |
| Basement (Y/N) | No |
| Air Conditioning Y/N | Yes |
| Heating Y/N | Yes |
| Window Features | Screens,Window Treatments,Curtain Rods,Insulated Windows |
| Fireplace Y/N | Yes |
| Above Grade Finished Area | 2301.0 |
| Half Baths | 1 |
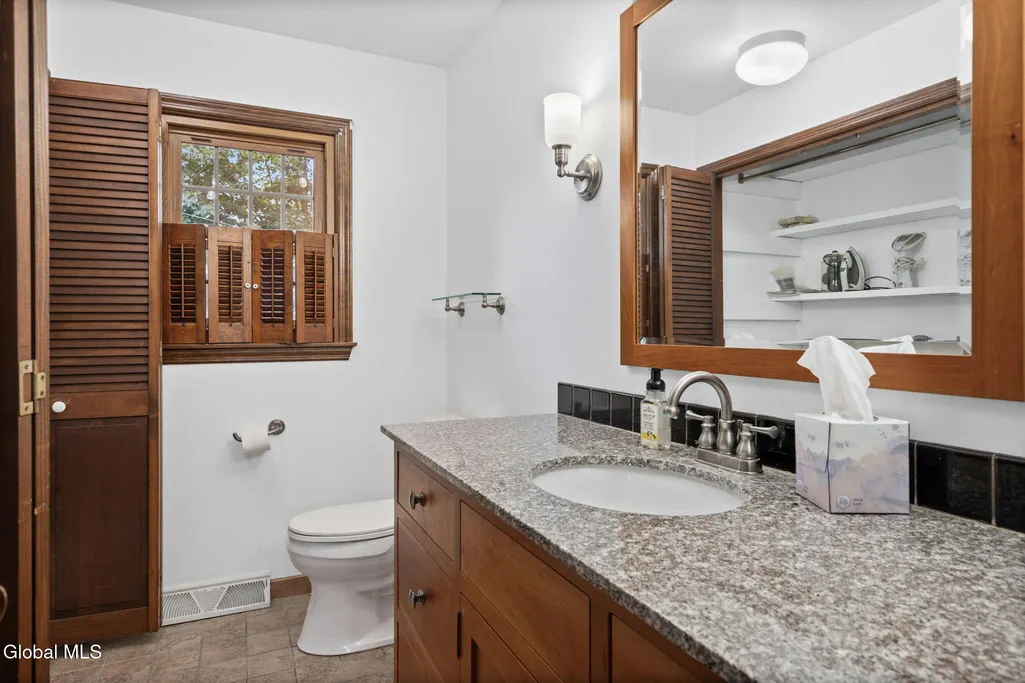
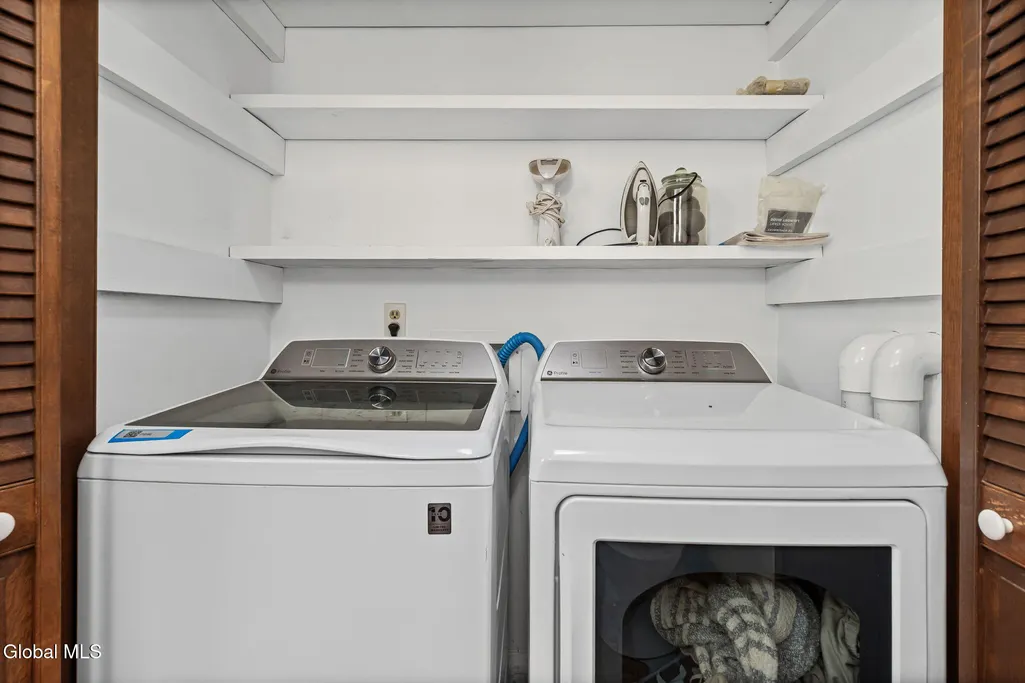
| Laundry Features | Electric Dryer Hookup,In Bathroom,Laundry Closet,Main Level,Washer Hookup |
| Total Bedrooms | 4 |
| Below Grade Finished Area | 0.0 |
| Below Grade Finished Area Source | CRS |
| Above Grade Finished Area Source | CRS |
| Total Baths | 3 |
| Kitchen Island | True |
Exterior Features
| Exterior Amenities | Drive-Paved,Lighting |
|---|---|
| Fencing | Back Yard,Full |
| Parking Features | Off Street,Paved,Attached,Driveway,Garage Door Opener |
| Lot Features | Level,Private,Landscaped |
| Water Source | Public |
| Total Parking | 6.0 |
| Lot Size Area | 0.34 |
| Foundation Details | Block |
| Spa | No |
| Lot Dimensions | 100X150 |
| Lot Size Acres | 0.34 |
| Waterfront Y/N | No |
| Door Features | Storm Door(s) |
| Other Equipment | Dehumidifier |
| Crops Included Y/N | No |
| Horse Y/N | No |
| Irrigation Water Rights Y/N | No |
Amenities
- Foreclosure
- Views
- Short Sale
- New Construction
- Adult 55+
- Lease To Own
- No HOA Fees
- Furnished
- Primary On Main
- Air Conditioning
- Seller Finance
- Green
- Fixer Upper
- Horse
- Golf
- Fireplace
- Deck
- Garage
- Basement
- Pool
Property vs Single Family Average in 12027
Price
Taxes
Year Built
Visits
 ©2019 Global Multiple Listing Service, Inc. The data relating to real estate on this website comes in part from the Internet Data Exchange program of the GMLS. All information is deemed reliable but not guaranteed and should be independently verified. All properties subject to prior sale, change, or withdrawal. Neither listing broker(s), GMLS shall be responsible for any typographical errors, misinformation, or misprints, and shall be held totally harmless from any damages arising from reliance


 Information should be deemed reliable but not guaranteed, all representations are approximate, and individual verification is recommended. Copyright ©2018 All rights reserved. Last Update: September 26, 2026 4:20 PM UTC
