
Views









Address
85 Hammertown Road, Pine Plains, NY
Price
$ 1,975,000
Property Attributes
- MLS#20263768
- TypeSingle Family
- Listing Status Pending
- CountyDutchess
- CityPine Plains
- AreaPine Plains
- Zip12567
- StyleFarmhouse
- Year Built1774
- Taxes$ 15670
- Price$ 1,975,000
- Bedrooms7
- Full Bathrooms4
- Half Bathrooms2
- Sqr Footage4675
- Lot Size1.8 Acres
Data Source:
Ulster County MLS
Property Description
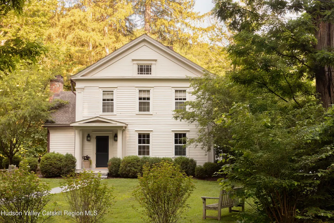
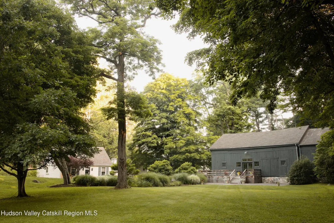
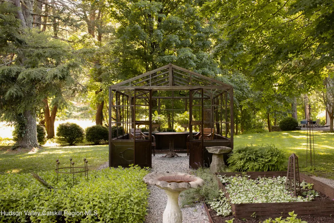
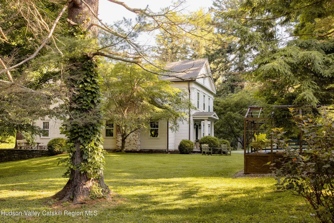
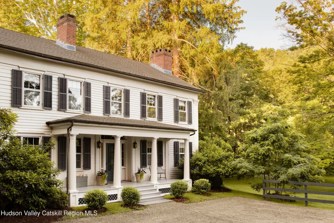
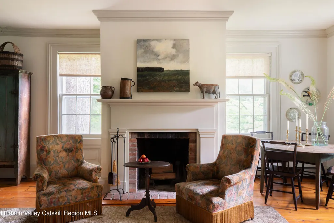
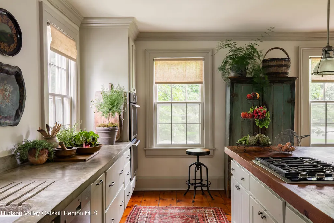
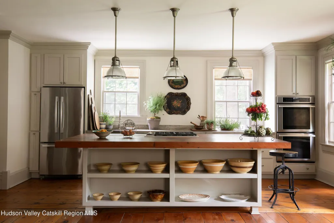
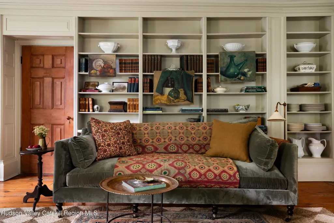
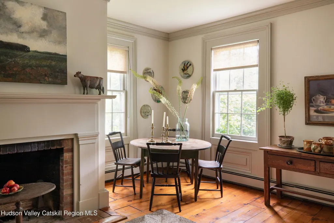
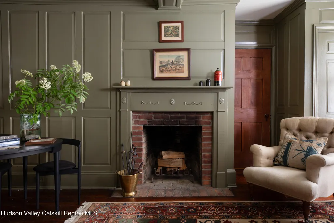
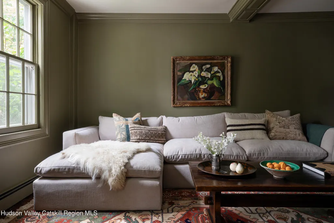
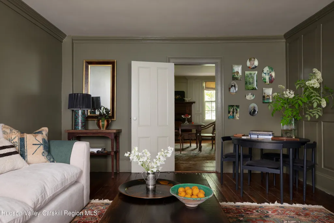
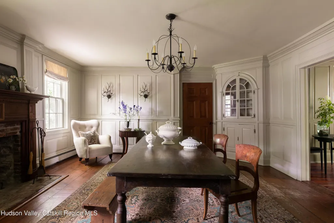
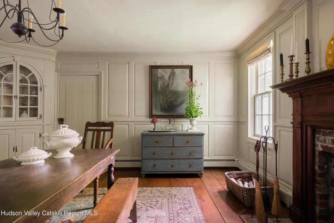
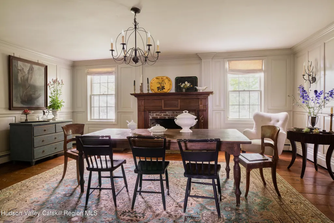
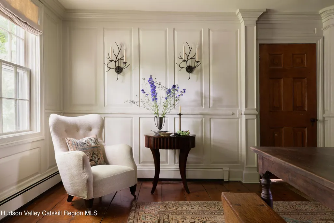
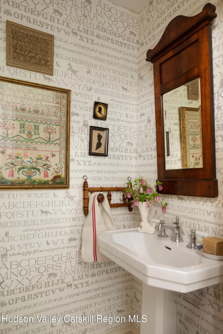
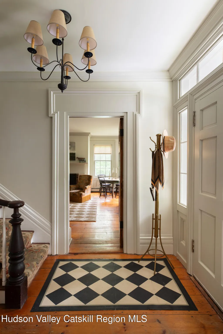
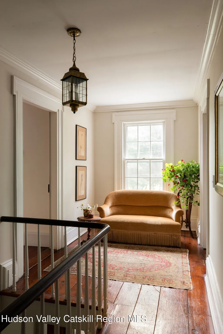
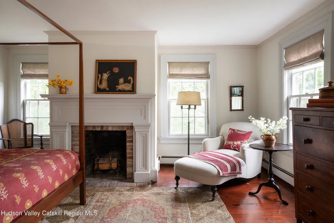
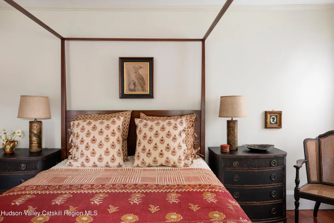
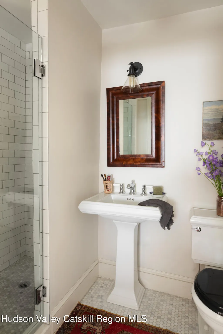
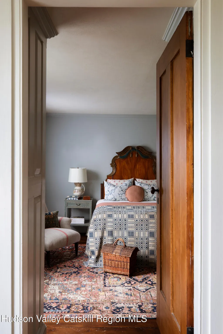
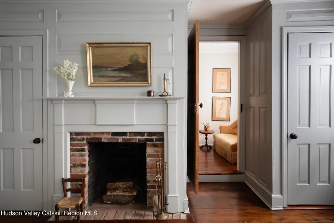
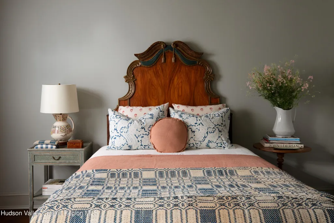
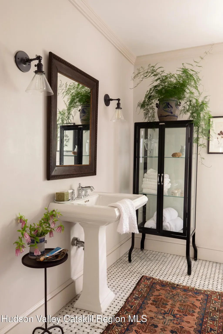
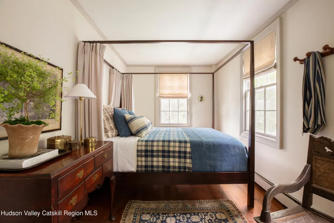
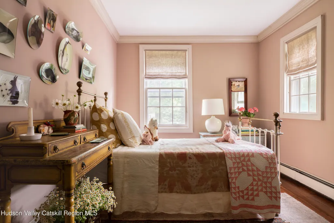
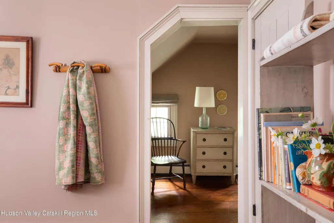
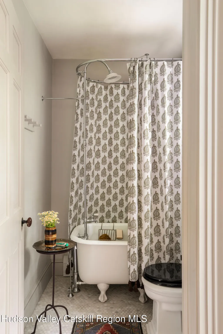
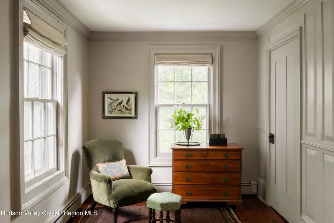
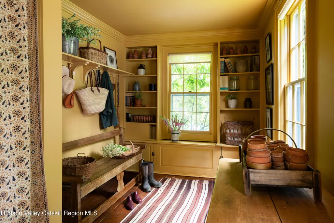
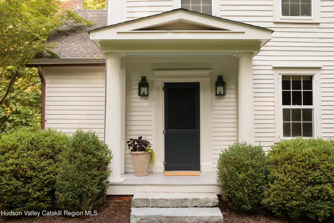
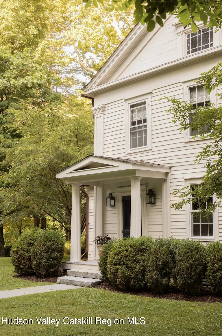
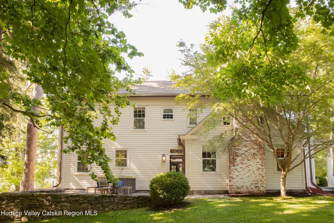
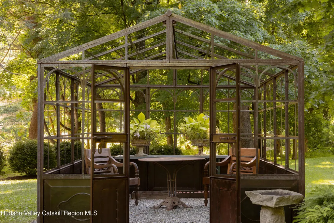
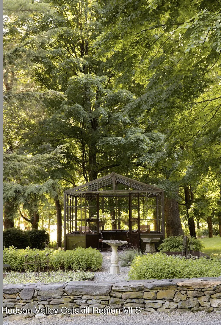
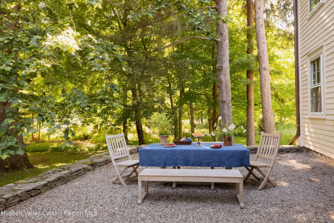
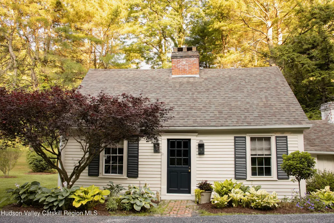
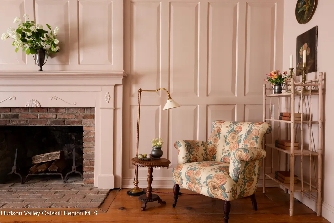
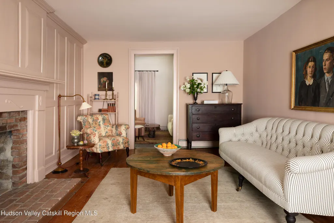
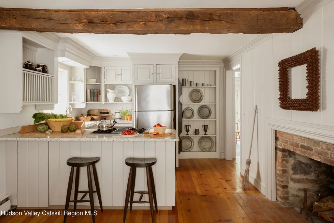
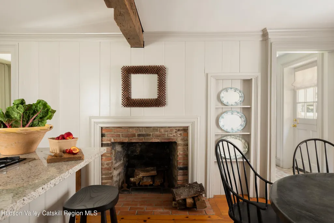
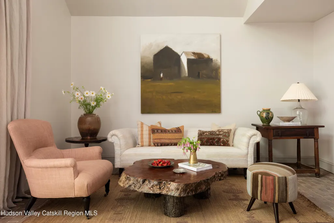
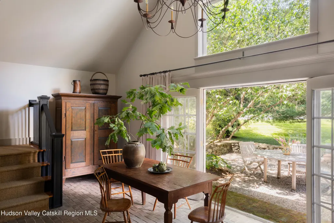
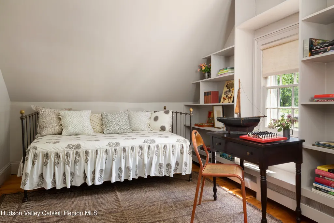
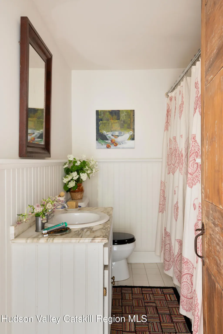
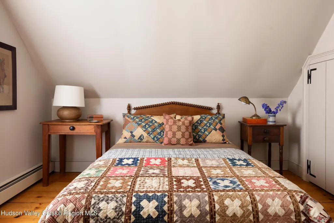
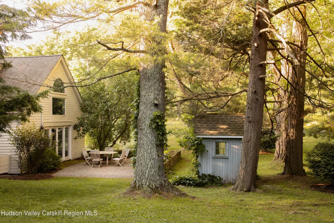
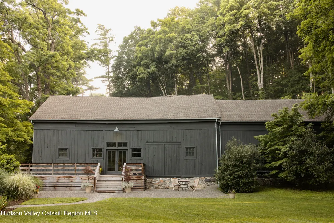
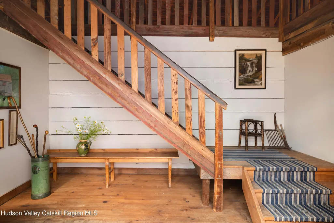
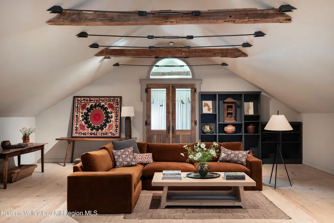
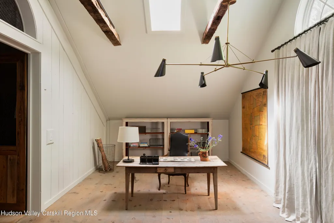
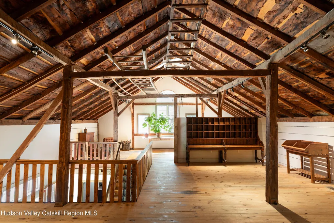
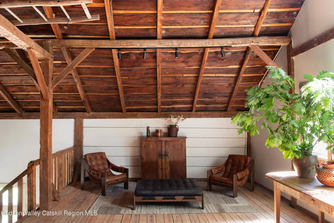
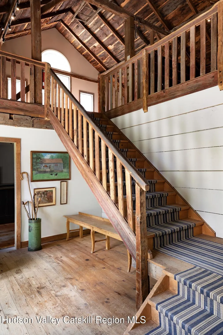
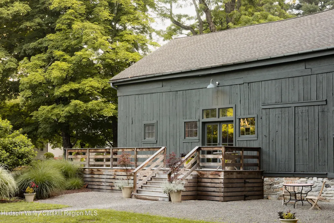
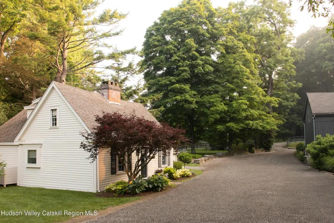
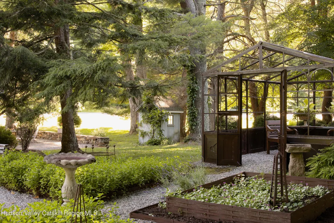
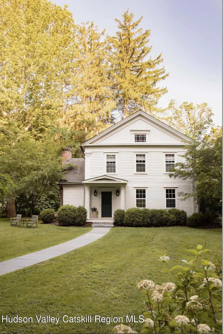
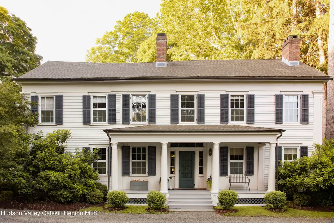
The History: The wonderfully characterful Hammertown was established in 1774, in a small hamlet of millworkers, farmers, and blacksmiths, amidst the lush pastoral landscapes surrounding what would become the town of Pine Plains, New York. The home and its grounds were occupied by only three families across 250 years, each family slowly developing the property to include, in addition to the sprawling main house, beautiful, sweeping trees and gardens, stone walls, a two-hundred-year-old barn that has housed many an ambitious project, and a sweet guest house nestled at the entrance of the land. The Main House: The seat of the property is a traditional colonial farmhouse, tastefully renovated and beautifully envisioned for the current era - while still respecting the home's history as it passed through a quarter of a millennium. Exquisite millwork lines every wall in the home, no less than five fireplaces are peppered throughout, and we mustn't forget the beautiful, wide-plank wood floors. On the ground floor, you'll find a large boot room with plenty of storage, a formal dining room, a cozy living room, a wallpapered powder, and the beating heart of the home - the monumental kitchen; a light-filled and dreamy space perfect for entertaining. The second floor has two large bedroom suites with a full bath each, three additional bedrooms, and another full bath. Each bedroom has a subtle but charming color palette, more extraordinary woodwork, and two of the bedrooms have fireplaces. The proportions of the rooms and the layout are well suited to a large family or those with frequent guests, with the two en suites each occupying their own corner of the house, and the three bedrooms and last bathroom in their own wing. The Grounds: Outside, the farmhouse has two 'faces' and two beautiful porches. Additionally, a large dining terrace bordered by stone walls sits conveniently off the kitchen. Strolling away from the main house, you'll find a wrought-iron greenhouse structure and a French parterre garden planted with herbs, lavender, and flowers. The Barn: The Hammertown barn, built in the early 1800s by the founding family of the property, has lived many exciting lives - from being home to elephants from the Barnum Bailey Circus in the early 1900s to its most recent iteration as the main outpost of a beloved furnishings and antiques brand. The barn's soaring beams and incredible staircase welcome you into the structure, where multiple rooms serve various purposes - including plenty of living space (the perfect place for a home theater), open, sprawling areas with soaring ceilings ideal for hosting large groups, and an abundance of utility, office, and storage space. The barn is fully serviced with electric, air conditioning and heat, and plumbing (including a bathroom). The Guest House: The two-bedroom, two-bath guest cottage was built to elegantly blend with the property's historic character and features multiple fireplaces and detailed millwork. The double-height great room's arched window floods the house with warm light, and French doors lead to the cottage's sweet outdoor terrace. The Surroundings Hammertown is just minutes from Pine Plains, less than fifteen minutes from Millerton and the Connecticut border, and two hours from New York City. The area is defined by some of the most beautiful country landscapes in the region, and is full of hiking trails, thriving local farms, and wonderful small towns and communities. As a marvelously well-serviced compound, Hammertown has incredible potential for those who also wish to explore live-work opportunities, having been home to multiple tasteful commercial ventures and events over the past several decades.
| Price History | |
|---|---|
| 7/6/2026 | Listed $2,475,000 |
| 8/11/2026 | 20$1,975,000 |
General Features
| Sewer | Septic Tank |
|---|---|
| Heating | Forced Air,Heat Pump |
| Cooling | Electric |
| Utilities | Cable Connected,Electricity Connected,Phone Connected,Sewer Connected,Water Connected |
| Possession | Close Of Escrow |
| Roof | Asphalt,Shingle |
| Appliances | Water Heater,Washer,Refrigerator,Range Hood,Oven,Gas Range,Gas Cooktop,Freezer,Exhaust Fan,Dryer,Dishwasher |
| Zoning | R |
| Patio/Porch Features | Patio,Wrap Around |
| Architectural Style | Farmhouse |
| Construction Materials | Frame,Wood Siding |
| Year Built | 1774 |
| Electric | 200+ Amp Service |
| View | Garden,Neighborhood,Panoramic |
| Stories Count | 2 |
| Township | Pine Plains |
| Levels | Two |
| Property Subtype | Single Family Residence |
| County | Dutchess |
| New Construction | false |
| Property Type | Residential |
| Attached Garage | false |
| Garage Y/N | false |
| Other Structures | Barn(s),Guest House |
| Full Baths | 4 |
| Status | Pending |
| City | Pine Plains |
| High School District | Pine Plains Central School District |
| MLS Area | Pine Plains |
| Lot Size Units | Acres |
| Lot Size Square Feet | 78408 |
| Tax Annual Amount | 15670 |
| Property Condition | Updated/Remodeled |
| MLS Area Minor | Pine Plains |
| Structure Type | House,Mixed Use |
| Standard Status | Pending |
| Tax Assessed Value | 1010400 |
| Legal Description | 13420000687200008460300000 |
| New Construction | false |
Interior Features
| Interior Amenities | Beamed Ceilings,Bookcases,Breezeway,Crown Molding,Eat-in Kitchen,High Speed Internet,Kitchen Island,Natural Woodwork,Professional Suite,Storage |
|---|---|
| Basement | Partial,Partially Finished |
| Flooring | Brick,Ceramic Tile,Hardwood |
| Total Fireplaces | 5 |
| Fireplace Features | Bedroom,Dining Room,Family Room,Kitchen,Primary Bedroom,Wood Burning |
| Basement (Y/N) | true |
| Air Conditioning Y/N | true |
| Heating Y/N | true |
| Fireplace Y/N | true |
| Above Grade Finished Area | 4675 |
| Half Baths | 2 |
| Laundry Features | Laundry Room |
| Total Bedrooms | 7 |
| Total Baths | 6 |
Exterior Features
| Exterior Amenities | Courtyard,Garden,Lighting,Rain Gutters |
|---|---|
| Fencing | Gate,Partial,Stone,Wood |
| Parking Features | Driveway |
| Lot Features | Gentle Sloping,Landscaped,Native Plants,Rectangular Lot |
| Water Source | Well |
| Lot Size Area | 1.8 |
| Foundation Details | Slab,Stone |
| Building Area Total | 4675 |
| Lot Size Acres | 1.8 |
| Road Surface Type | Paved |
| Road Frontage Type | County Road |
| Other Equipment | Generator |
Amenities
- Foreclosure
- Views
- Short Sale
- New Construction
- Adult 55+
- Lease To Own
- No HOA Fees
- Furnished
- Primary On Main
- Air Conditioning
- Seller Finance
- Green
- Fixer Upper
- Horse
- Golf
- Fireplace
- Deck
- Garage
- Basement
- Pool
Property vs Single Family Average in 12567
Price
Taxes
Year Built
 ©2019 Global Multiple Listing Service, Inc. The data relating to real estate on this website comes in part from the Internet Data Exchange program of the GMLS. All information is deemed reliable but not guaranteed and should be independently verified. All properties subject to prior sale, change, or withdrawal. Neither listing broker(s), GMLS shall be responsible for any typographical errors, misinformation, or misprints, and shall be held totally harmless from any damages arising from reliance


 Information should be deemed reliable but not guaranteed, all representations are approximate, and individual verification is recommended. Copyright ©2018 All rights reserved. Last Update: September 24, 2026 4:18 PM UTC
