
Views - Eco Friendly

Address
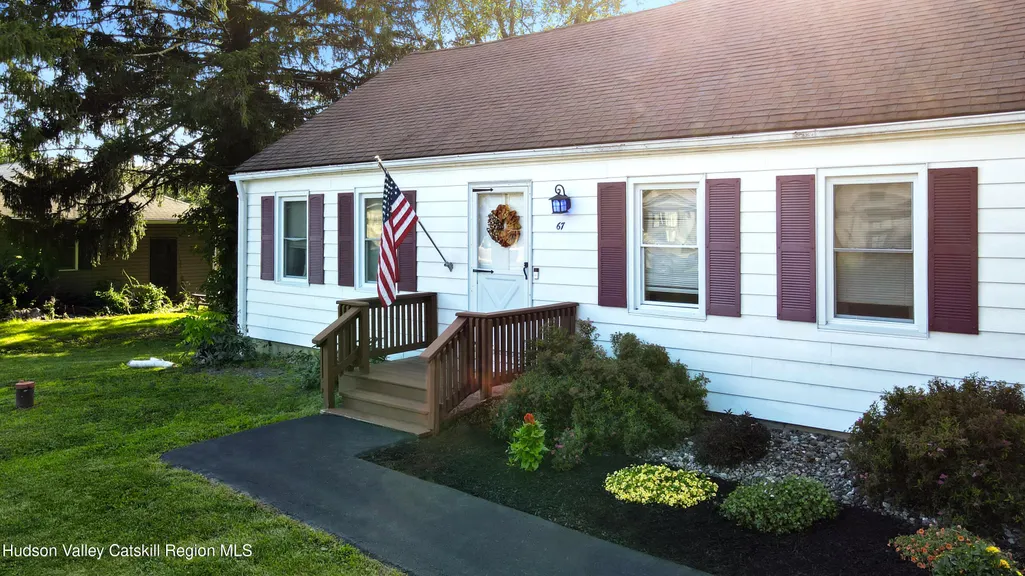
67 Gleason Boulevard, Pleasant Valley, NY
Price
$ 425,000
Property Attributes
- MLS#20264615
- TypeSingle Family
- Listing Status Pending
- CountyDutchess
- CityPleasant Valley
- AreaPleasant Valley
- Zip12569
- StyleRanch
- Year Built1955
- Taxes$ 8707
- Price$ 425,000
- Bedrooms3
- Full Bathrooms1
- Half Bathrooms0
- Sqr Footage1512
- Lot Size0.4 Acres
Data Source:
Ulster County MLS
Property Description
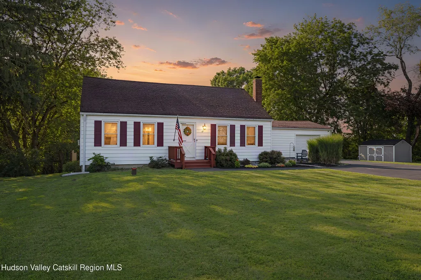
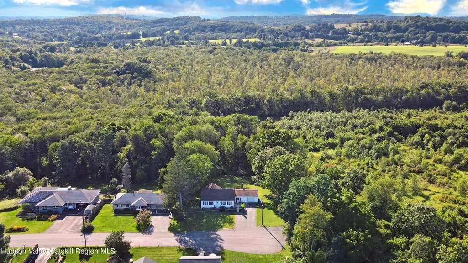
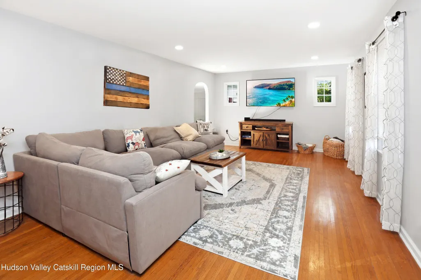
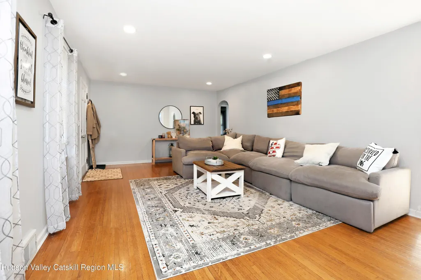
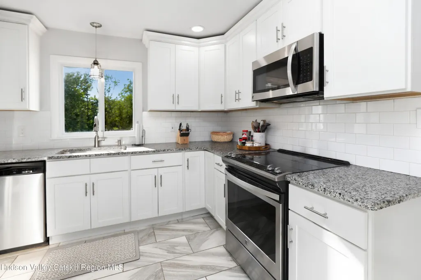
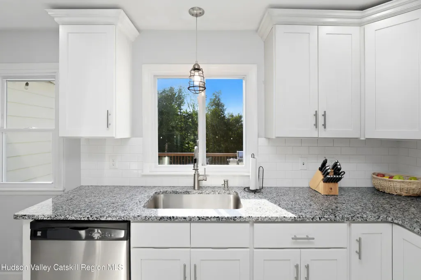
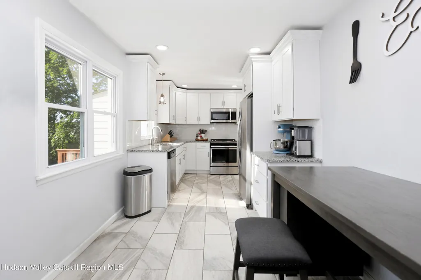
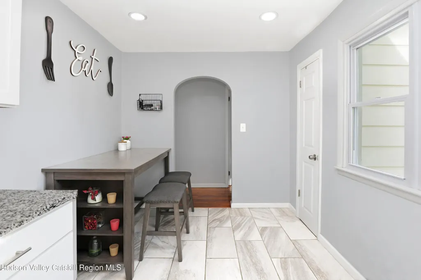
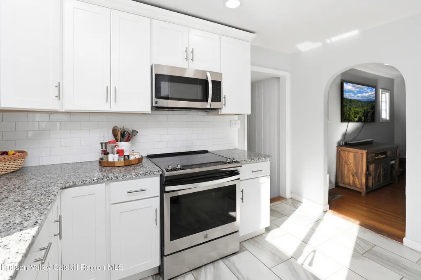
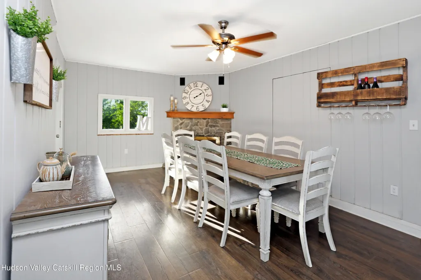
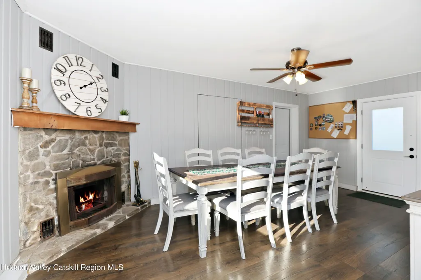
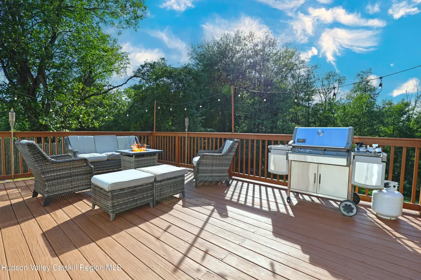
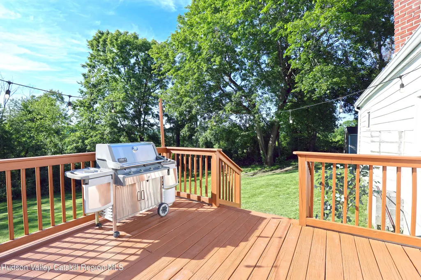
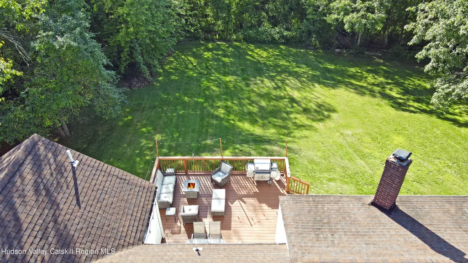
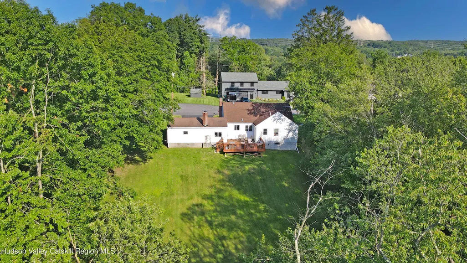
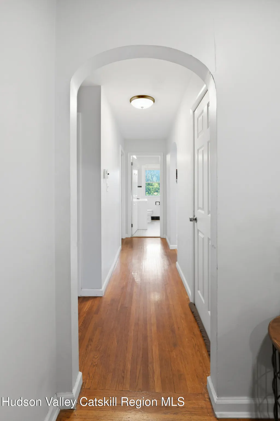
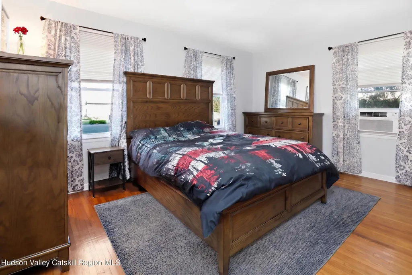
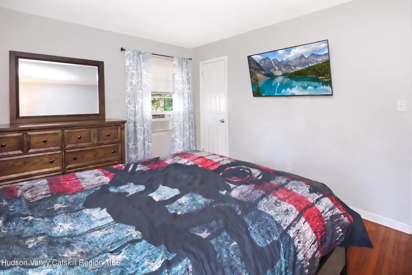
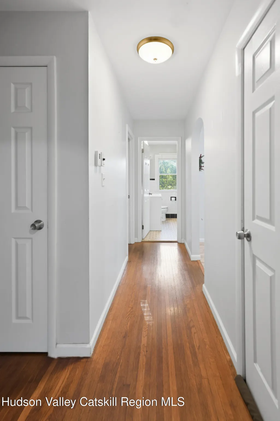
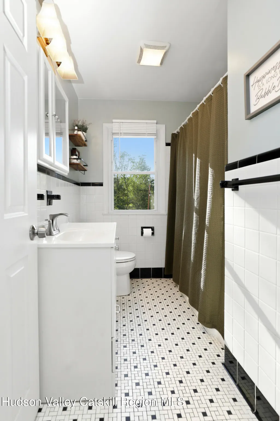
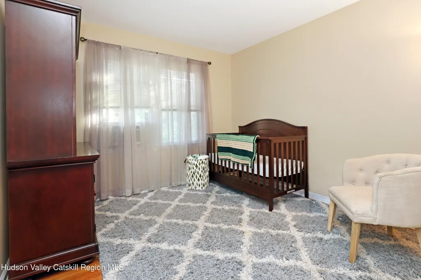
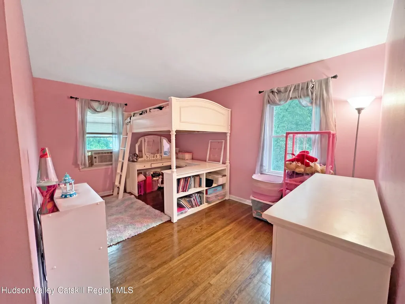
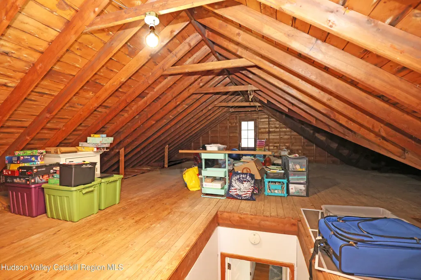
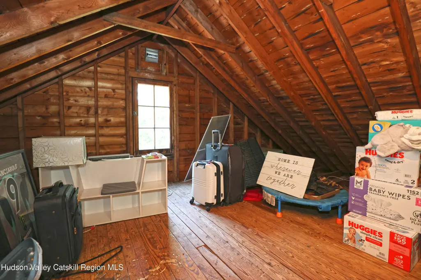
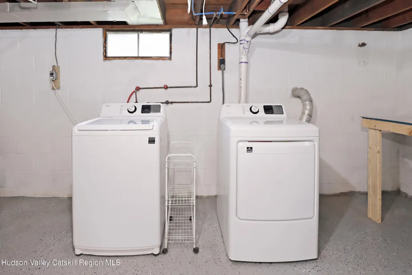
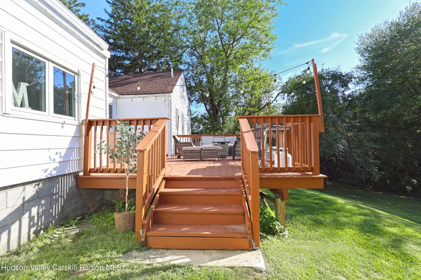
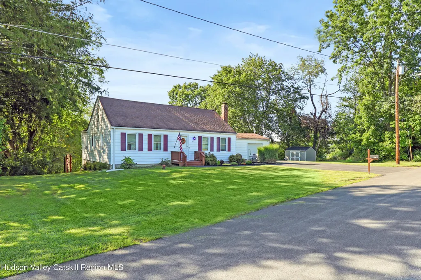
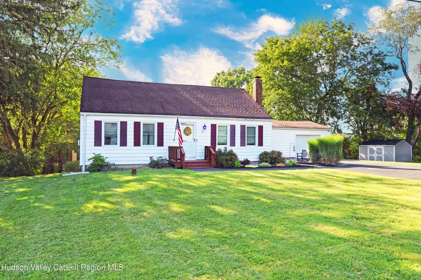
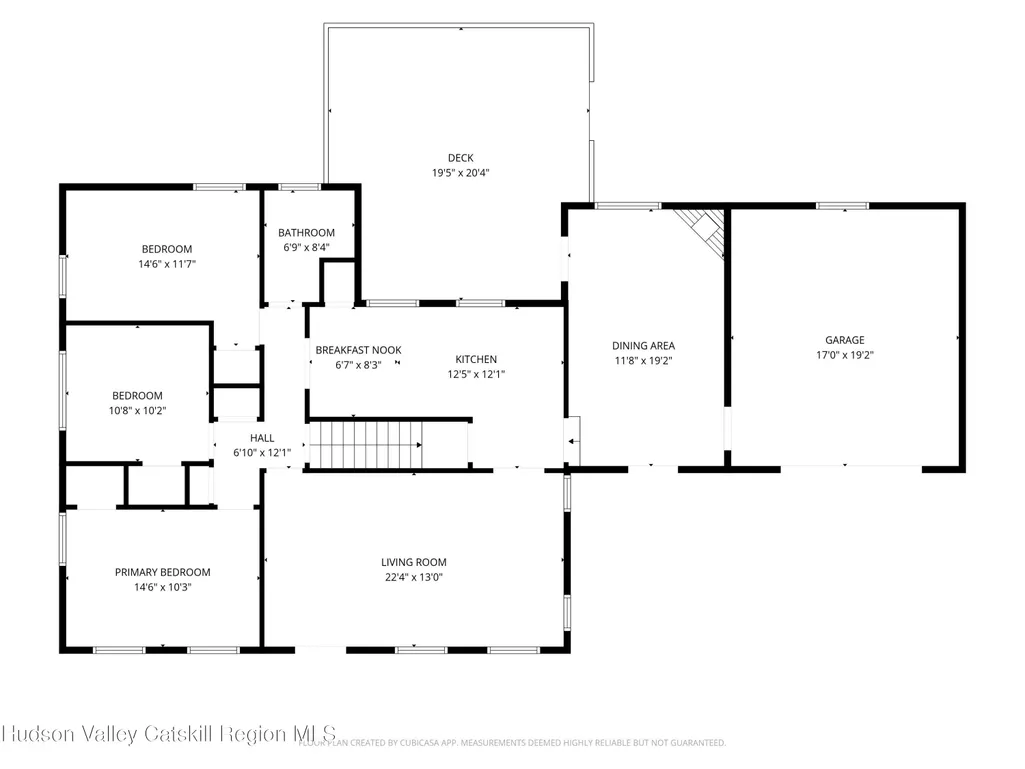
This picture perfect, recently updated, single-level 3 bedroom ranch home is located at the end of a cul-de-sac in a beloved neighborhood. The notably updated eat-in kitchen features gleaming granite countertops, stainless steel appliances, deep pantry, newer light fixtures and an additional matching curved entryway recently added for ease of use and accessibility. Complete with beautiful tile flooring and views of the mountains and meadow beyond the treelined backyard and expansive newer deck (2022). The brightly lit, spacious living room features hardwood floors and light streaming in from two sides. Enjoy three sizable bedrooms with well appointed closet spaces, a freshly painted bathroom with shower/tub combo, stair accessible attic that offers opportunity for additional expansion, a formal dining room with a stone wood-burning fireplace, an attached oversized garage heated with a pellet stove and a full basement with refinished floors that encompasses laundry, utilities and a secondary pellet stove heating system for the whole home in addition to the oil furnace. This home is tucked away; yet close to it all! Minutes to Rte 44 (0.5mi), Eastdale Village (2.5mi), Dutchess Rail Trail (4mi), Taconic State Parkway (5.5mi), Poughkeepsie MetroNorth Train Station (7 miles) and the Mid-Hudson Bridge.
| Elementary School |
|---|
| Traver Road Primary School Elementary School |
| Price History | |
|---|---|
| 8/12/2026 | Listed $430,000 |
| 8/26/2026 | 1$425,000 |
General Features
| Sewer | Septic Tank |
|---|---|
| Heating | Baseboard,Fireplace(s),Hot Water,Oil,Pellet Stove,Wood |
| Cooling | Ceiling Fan(s),Window Unit(s) |
| Roof | Asphalt,Shingle |
| Appliances | Water Heater,Washer,Stainless Steel Appliance(s),Microwave,Free-Standing Refrigerator,Free-Standing Electric Range,Free-Standing Electric Oven,Dryer,Dishwasher |
| Zoning | HDR |
| Garage Spaces | 1 |
| Patio/Porch Features | Deck,Patio |
| Architectural Style | Ranch |
| Security Features | Carbon Monoxide Detector(s),Smoke Detector(s) |
| Construction Materials | Aluminum Siding,Block,Frame,Vinyl Siding |
| Year Built | 1955 |
| Electric | 100 Amp Service |
| View | Hills,Meadow,Mountain(s),Trees/Woods |
| Stories Count | 1 |
| Township | Pleasant Valley |
| Levels | One |
| Property Subtype | Single Family Residence |
| County | Dutchess |
| New Construction | false |
| Property Type | Residential |
| HOA | false |
| Attached Garage | true |
| Energy Efficient | Appliances,Doors,Lighting,Water Heater |
| Garage Y/N | true |
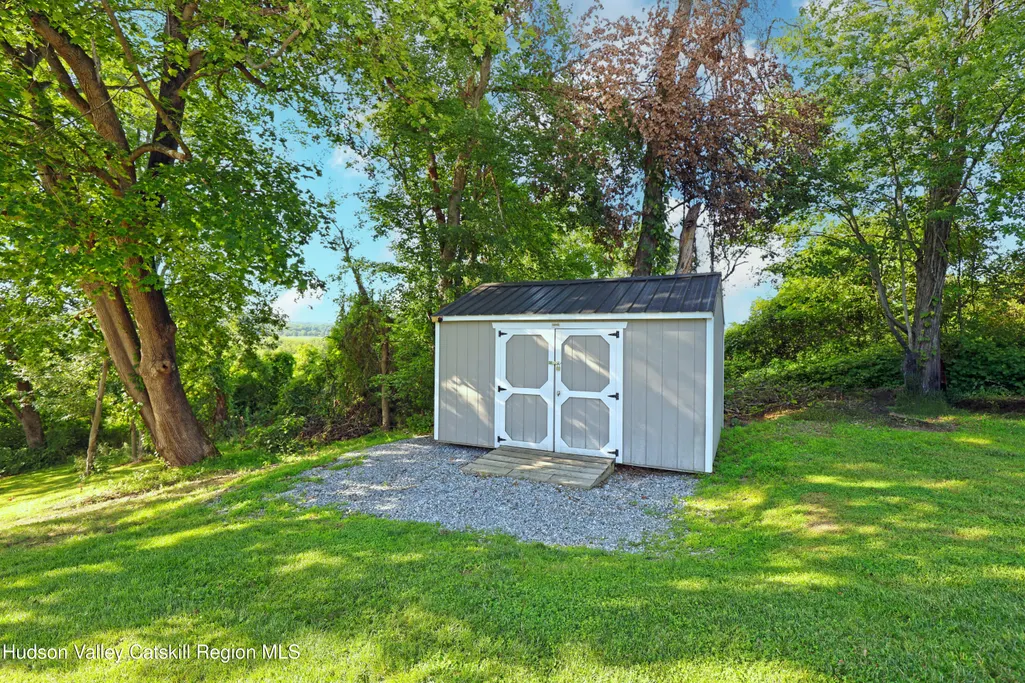
| Other Structures | Shed(s) |
| Total Rooms | 7 |
| Full Baths | 1 |
| Status | Pending |
| City | Pleasant Valley |
| Entry Location | Living Room or Dining Room (2 Main) |
| High School District | Arlington Central School District |
| MLS Area | Pleasant Valley |
| Lot Size Units | Acres |
| Lot Size Square Feet | 17424 |
| Elementary School | Traver Road Primary School |
| Tax Annual Amount | 8707 |
| Property Condition | Updated/Remodeled |
| MLS Area Minor | Pleasant Valley |
| Structure Type | House |
| Standard Status | Pending |
| Tax Assessed Value | 243800 |
| Tax Lot | 396 |
| Legal Description | 134400-6363-03-396241-0000 |
| New Construction | false |
Interior Features
| Interior Amenities | Ceiling Fan(s),Eat-in Kitchen,Granite Counters,High Speed Internet,Natural Woodwork,Pantry,Recessed Lighting,Recreation Room,Smart Camera(s)/Recording,Storage |
|---|---|
| Basement | Block,Concrete,Full,Interior Entry,Storage Space,Unfinished,Walk-Up Access |
| Flooring | Hardwood,Tile |
| Total Fireplaces | 1 |
| Fireplace Features | Basement,Dining Room,Pellet Stove,Stone,Wood Burning,See Remarks |
| Basement (Y/N) | true |
| Air Conditioning Y/N | true |
| Heating Y/N | true |
| Window Features | Blinds,Double Pane Windows,Screens,Shutters |
| Fireplace Y/N | true |
| Above Grade Finished Area | 1512 |
| Laundry Features | Electric Dryer Hookup,In Basement,Washer Hookup |
| Total Bedrooms | 3 |
| Entry Level | 1 |
| Total Baths | 1 |
Exterior Features
| Exterior Amenities | Garden,Lighting,Paved Walkway,Private Entrance,Private Yard,Rain Gutters,Storage |
|---|---|
| Parking Features | Garage Faces Front,Inside Entrance,Oversized,Paved,On Street,Off Street,Lighted,Kitchen Level,Heated Garage,Garage Door Opener,Driveway |
| Lot Features | Back Yard,Cleared,Corner Lot,Cul-De-Sac,Few Trees,Front Yard,Garden,Landscaped,Level,Native Plants,Paved,Private,Rectangular Lot,Sloped,Views,Wooded |
| Water Source | Private,Well |
| Lot Size Area | 0.4 |
| Foundation Details | Block |
| Building Area Total | 1512 |
| Lot Size Acres | 0.4 |
| Road Surface Type | Paved |
| Door Features | Storm Door(s) |
| Road Frontage Type | Town |
| Other Equipment | Fuel Tank(s) |
Amenities
- Foreclosure
- Views
- Short Sale
- New Construction
- Adult 55+
- Lease To Own
- No HOA Fees
- Furnished
- Primary On Main
- Air Conditioning
- Seller Finance
- Green
- Fixer Upper
- Horse
- Golf
- Fireplace
- Deck
- Garage
- Basement
- Pool
Property vs Single Family Average in 12569
Price
Taxes
Year Built
 ©2019 Global Multiple Listing Service, Inc. The data relating to real estate on this website comes in part from the Internet Data Exchange program of the GMLS. All information is deemed reliable but not guaranteed and should be independently verified. All properties subject to prior sale, change, or withdrawal. Neither listing broker(s), GMLS shall be responsible for any typographical errors, misinformation, or misprints, and shall be held totally harmless from any damages arising from reliance


 Information should be deemed reliable but not guaranteed, all representations are approximate, and individual verification is recommended. Copyright ©2018 All rights reserved. Last Update: September 26, 2026 4:20 PM UTC
