
Open House Sat, Sep 26th 11:00 AM - 01:00 PM







Address
34 Elwyn Lane, Woodstock, NY
Price
$ 1,795,000
Property Attributes
- MLS#20265602
- TypeSingle Family
- Listing Status Active
- CountyUlster
- CityWoodstock
- AreaWoodstock
- Zip12498
- StyleBarndominium
- Year Built1985
- Taxes$ 27033
- Price$ 1,795,000
- Bedrooms5
- Full Bathrooms4
- Half Bathrooms3
- Sqr Footage10275
- Lot Size0.59 Acres
Data Source:
Ulster County MLS
Property Description
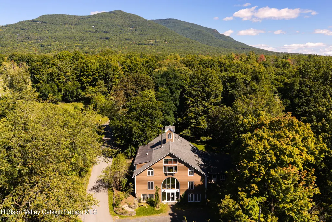
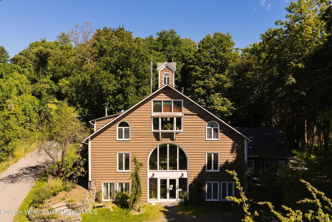
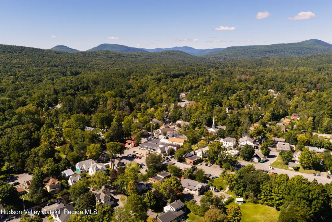
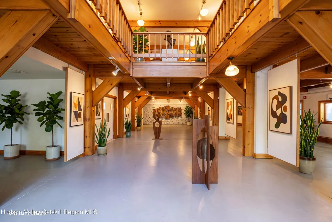
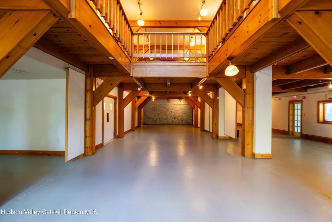
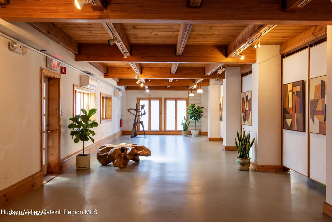
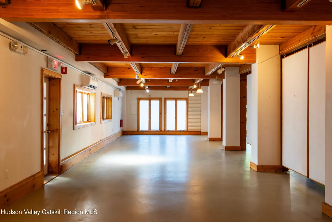
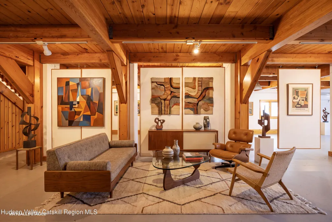
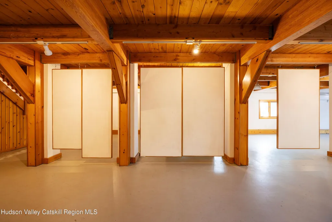
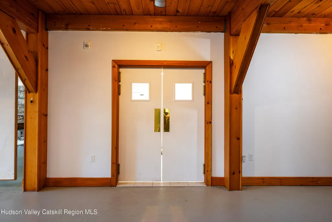
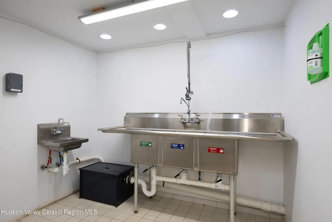
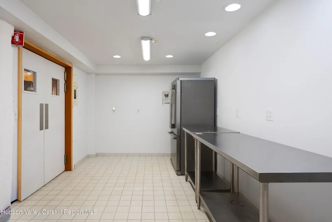
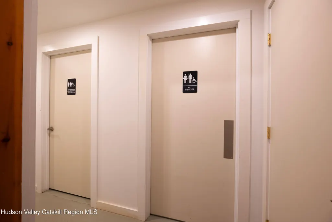
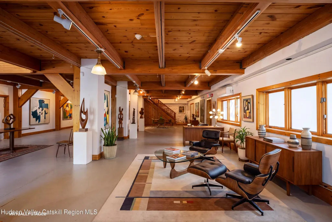
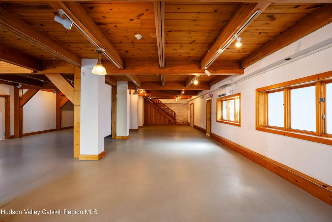
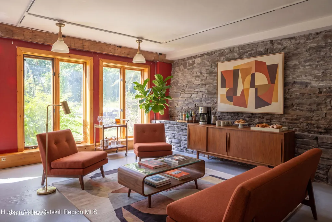
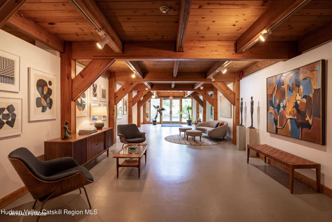
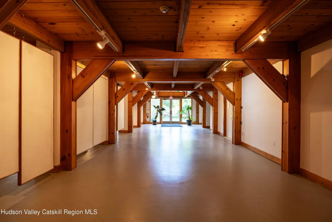
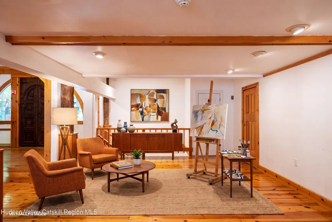
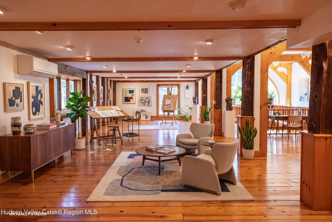
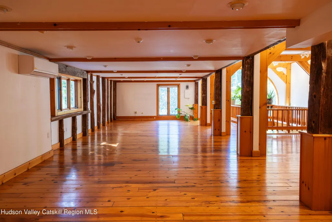
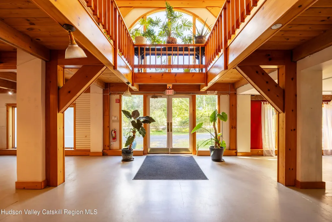
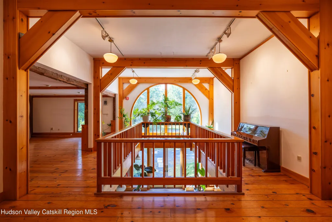
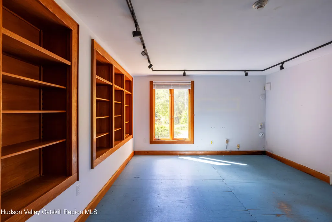
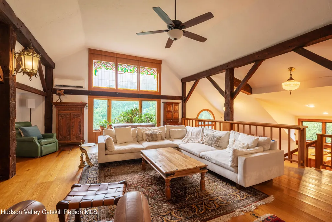
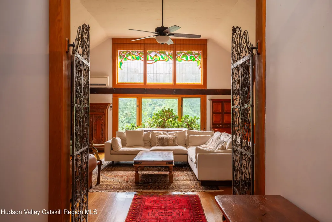
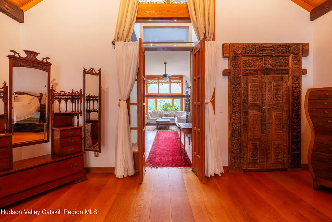
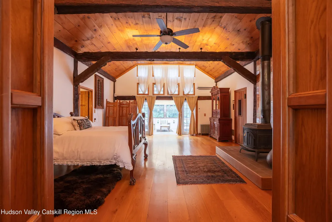
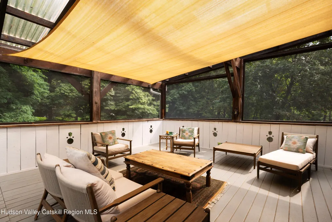
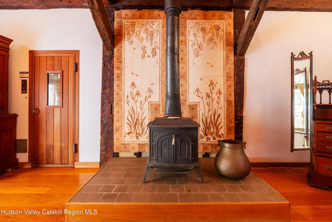
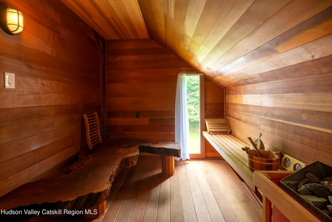
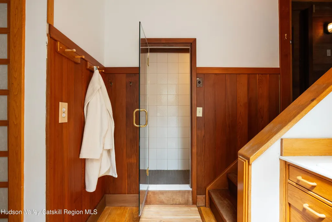
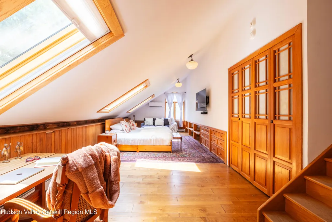
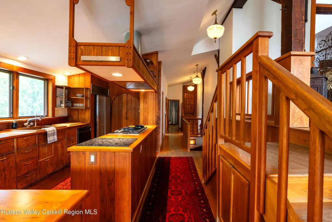
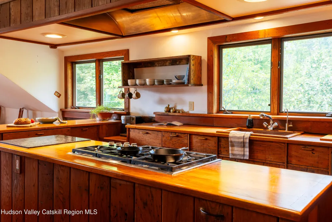
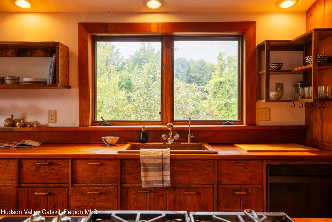
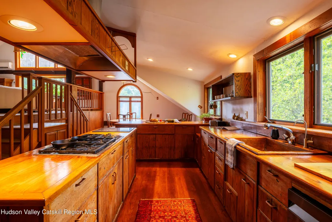
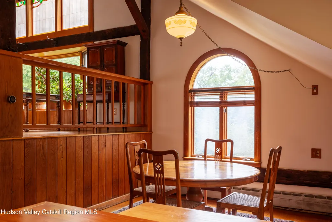
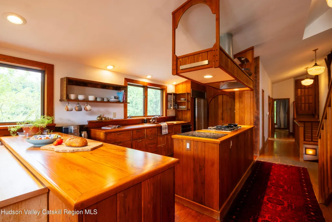
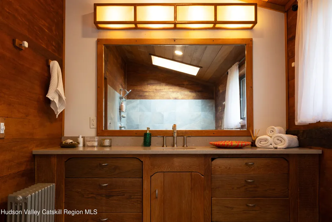
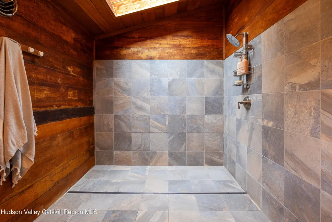
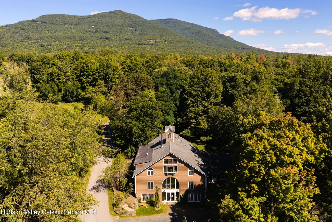
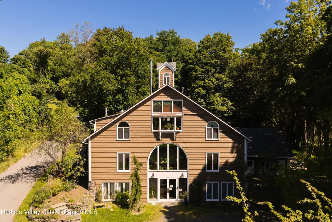
Where history meets reinvention in Woodstock. From 19th-century barn to 21st-century landmark, come explore one of Woodstock's most extraordinary buildings. With part of the building dating to 1865, this extraordinary 10,000+ square foot barn conversion has been renovated to a high-end standard and is unlike any other structure in Woodstock, and quite possibly unlike any other building in the Catskills. Formerly operated as The Hawthorn, this exceptional building now offers a private residence with a range of possibilities for its next steward. The 6,000 square feet spanning the first and second floors are grandfathered for office, gallery, or studio use, and include a semi-commercial kitchen area, opening the door to a wide variety of live-work or mixed-use configurations. It's an ideal setting for an entrepreneur, artist, or sculptor who needs voluminous, large-scale space to work in, or a musician in search of wide-open acoustics. The possibilities extend further still. Envision a bed and breakfast, a yoga or wellness retreat, an artist's compound, film production or studio, co-working space and professional offices, all within a building that already carries the character and soul these uses thrive on. Exposed posts and beams, bluestone walls, and passive solar south-facing windows speak to the building's history and craftsmanship. The main level features a handicap-accessible entrance and bathrooms, adding to the building's versatility. A separate one-bedroom apartment with skylights and a private entrance offers additional flexibility for guests, extended family, or rental income. Above it all sits a stunning 3-bedroom, 2-bath penthouse apartment; a genuine retreat within the building itself, complete with a hand-carved sauna, a stone shower, Indian temple doors, stained glass, and a private screened-in porch. Own a piece of history and a piece of now, in one of the most famous small towns in the world. 34 Elwyn Lane is an incredible opportunity in the heart of Woodstock.
| Price History | |
|---|---|
| 9/22/2026 | Listed $1,795,000 |
General Features
| Sewer | Septic Tank |
|---|---|
| Heating | Oil,Radiant,Zoned |
| Cooling | Ceiling Fan(s),Ductless,Multi Units |
| Roof | Asphalt,Shingle |
| Appliances | Refrigerator,Range Hood,Oven,Gas Range |
| Zoning | R1.5 |
| Patio/Porch Features | Covered,Patio,Screened |
| Architectural Style | Barndominium |
| Construction Materials | Cedar,Frame,Wood Siding |
| Year Built | 1985 |
| Electric | 200+ Amp Service |
| Township | Woodstock |
| Levels | Tri-Level |
| Property Subtype | Single Family Residence |
| Accessibility | Accessible Common Area,Accessible Entrance,Visitor Bathroom |
| County | Ulster |
| New Construction | false |
| Property Type | Residential |
| Attached Garage | false |
| Garage Y/N | false |
| Full Baths | 4 |
| Status | Active |
| City | Woodstock |
| High School District | Onteora Central School District |
| MLS Area | Woodstock |
| Lot Size Units | Acres |
| Lot Size Square Feet | 25700.4 |
| Tax Annual Amount | 27033 |
| MLS Area Minor | Woodstock |
| Structure Type | House,Mixed Use,Office,Retail |
| Standard Status | Active |
| Tax Assessed Value | 1000000 |
| Tax Lot | 22 |
| Legal Description | 27.55-2-22 |
| New Construction | false |
Interior Features
| Interior Amenities | 3 Seasons Room,Beamed Ceilings,Bidet,Breakfast Bar,Cathedral Ceiling(s),Eat-in Kitchen,Kitchen Island,Natural Woodwork,Open Floorplan,Pantry,Professional Suite,Recessed Lighting,Sauna |
|---|---|
| Flooring | Concrete,Wood |
| Basement (Y/N) | false |
| Air Conditioning Y/N | true |
| Heating Y/N | true |
| Above Grade Finished Area | 10275 |
| Half Baths | 3 |
| Total Bedrooms | 5 |
| Total Baths | 7 |
Exterior Features
| Exterior Amenities | Private Entrance |
|---|---|
| Parking Features | Off Street,Driveway |
| Lot Features | Level |
| Water Source | Public |
| Lot Size Area | 0.59 |
| Foundation Details | Slab |
| Building Area Total | 10275 |
| Lot Size Acres | 0.59 |
| Door Features | French Doors |
Amenities
- Foreclosure
- Views
- Short Sale
- New Construction
- Adult 55+
- Lease To Own
- No HOA Fees
- Furnished
- Primary On Main
- Air Conditioning
- Seller Finance
- Green
- Fixer Upper
- Horse
- Golf
- Fireplace
- Deck
- Garage
- Basement
- Pool
Property vs Single Family Average in 12498
Price
Taxes
Year Built
 ©2019 Global Multiple Listing Service, Inc. The data relating to real estate on this website comes in part from the Internet Data Exchange program of the GMLS. All information is deemed reliable but not guaranteed and should be independently verified. All properties subject to prior sale, change, or withdrawal. Neither listing broker(s), GMLS shall be responsible for any typographical errors, misinformation, or misprints, and shall be held totally harmless from any damages arising from reliance


 Information should be deemed reliable but not guaranteed, all representations are approximate, and individual verification is recommended. Copyright ©2018 All rights reserved. Last Update: September 24, 2026 4:18 PM UTC
